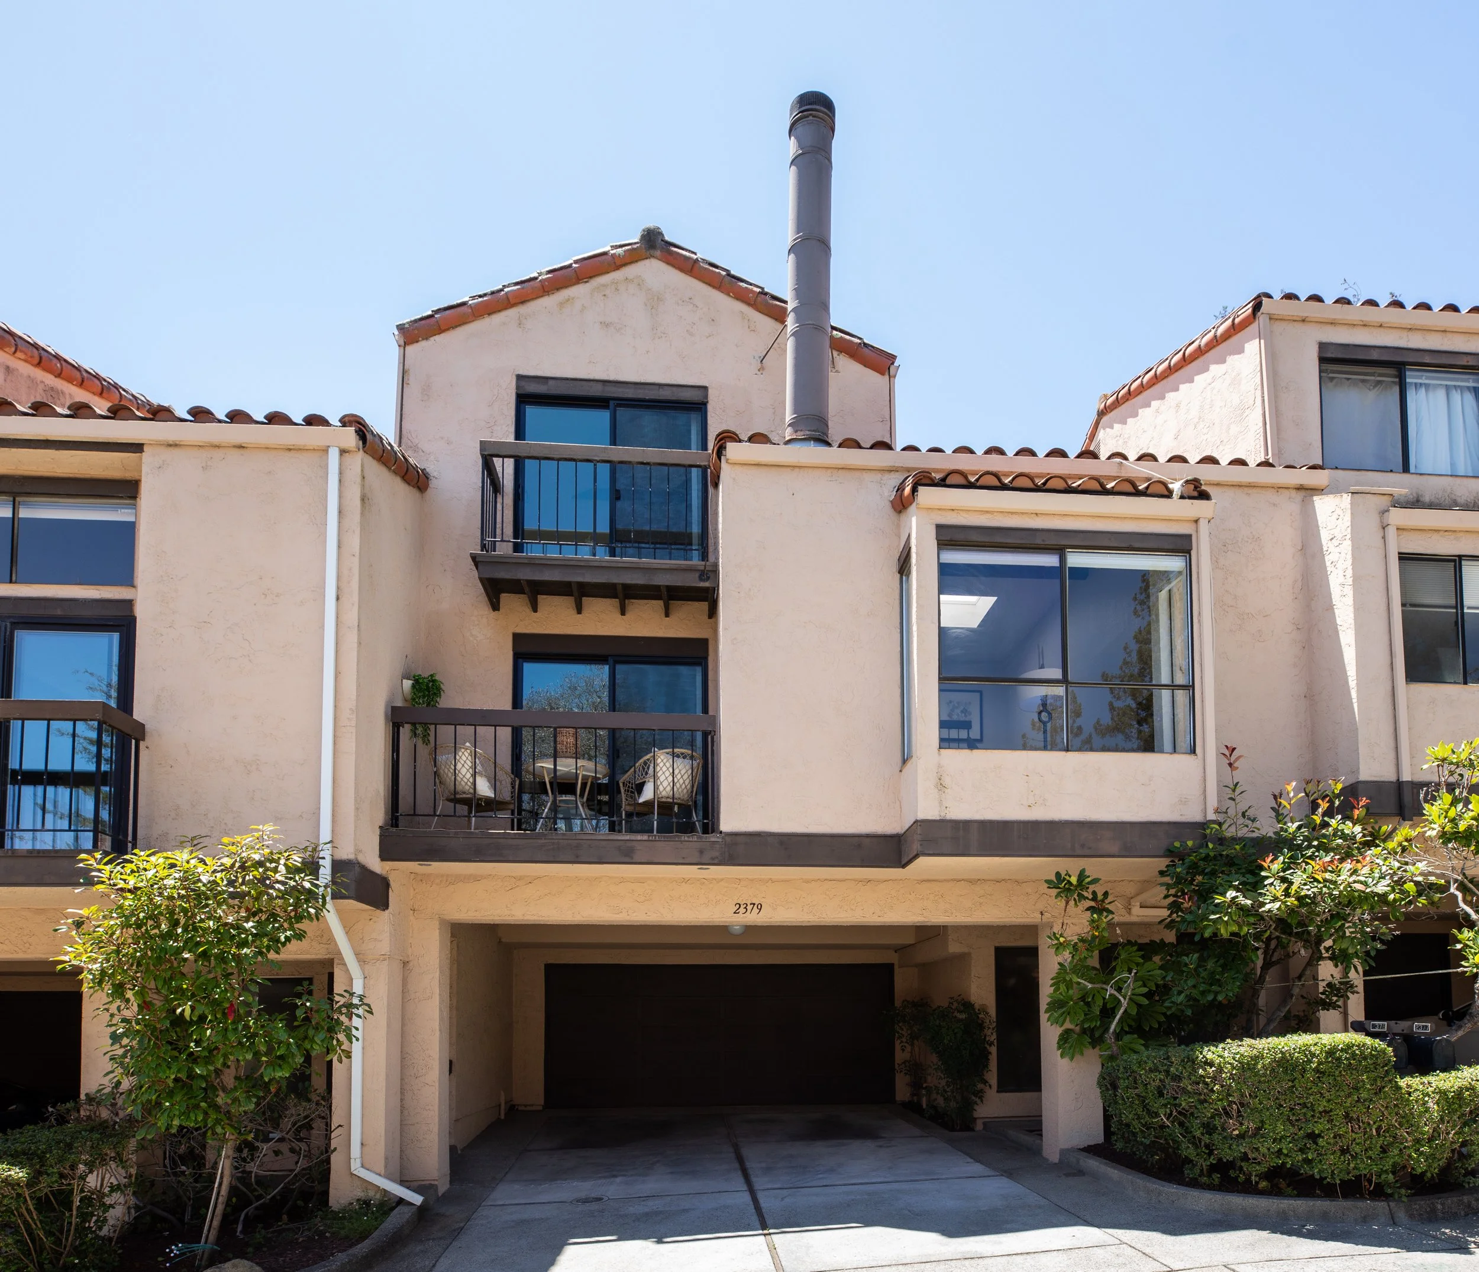
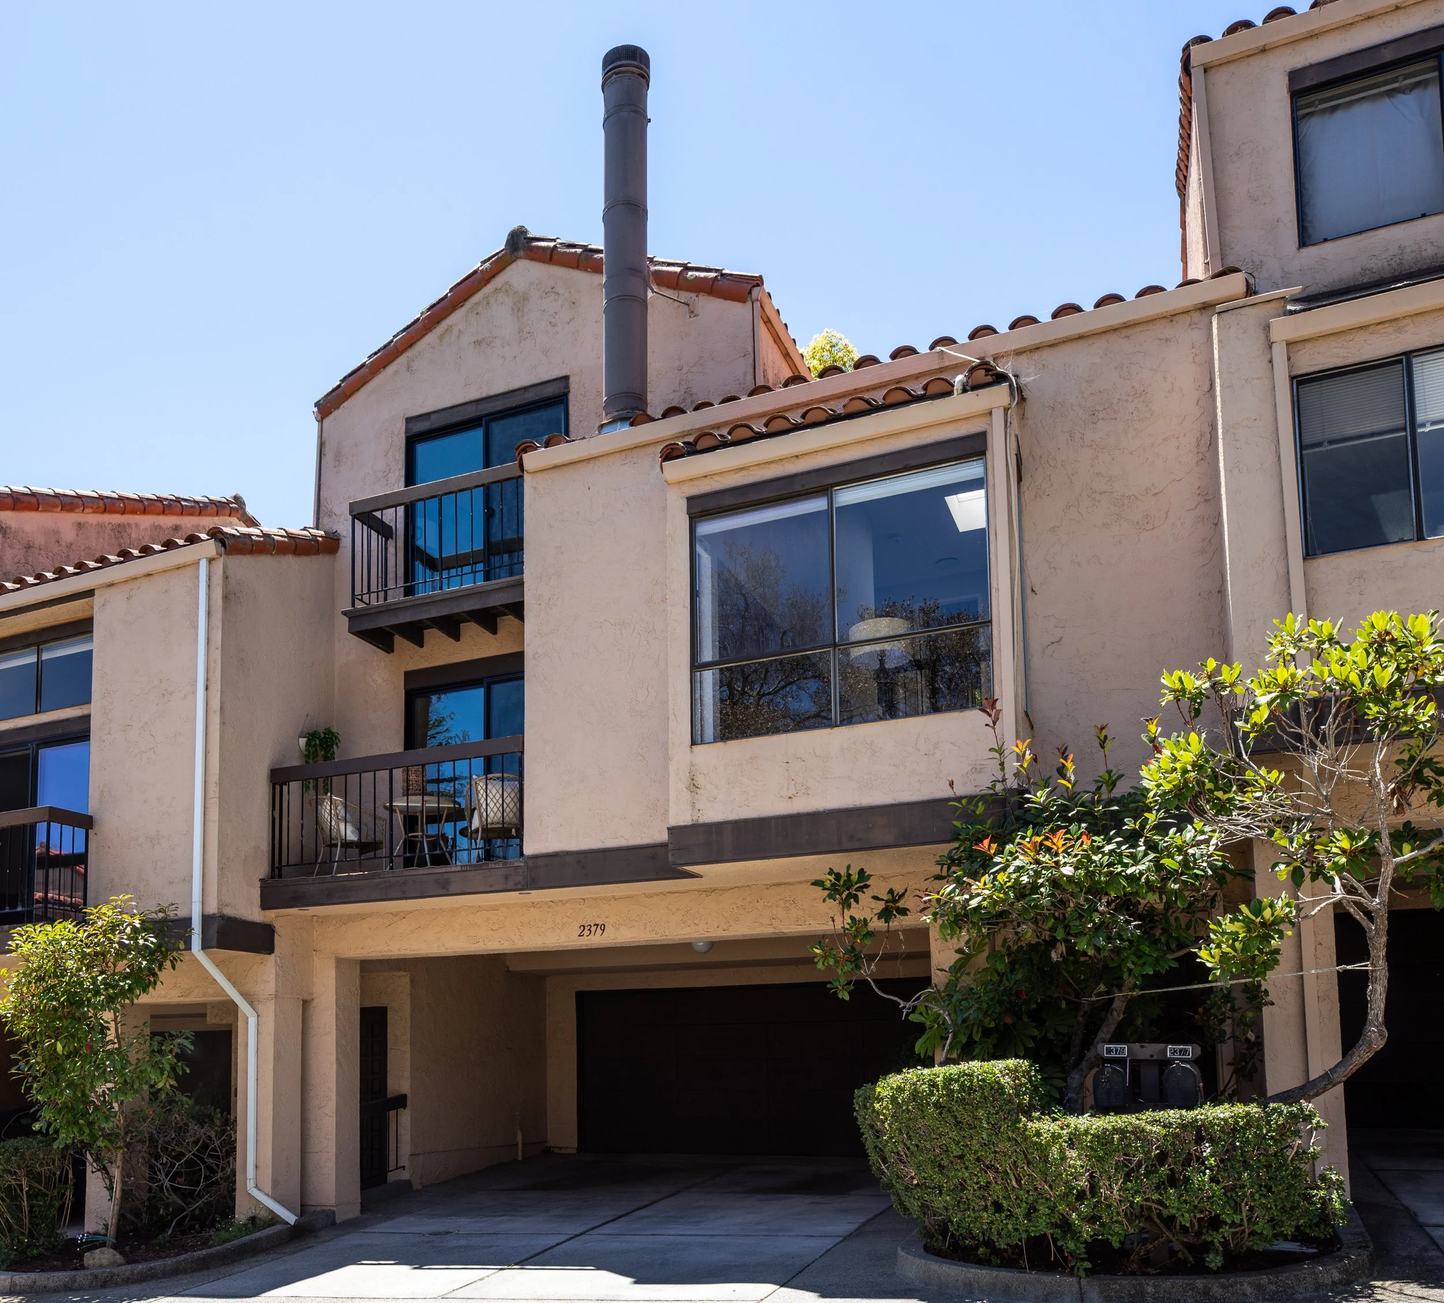
2379 Lyall Way
Belmont
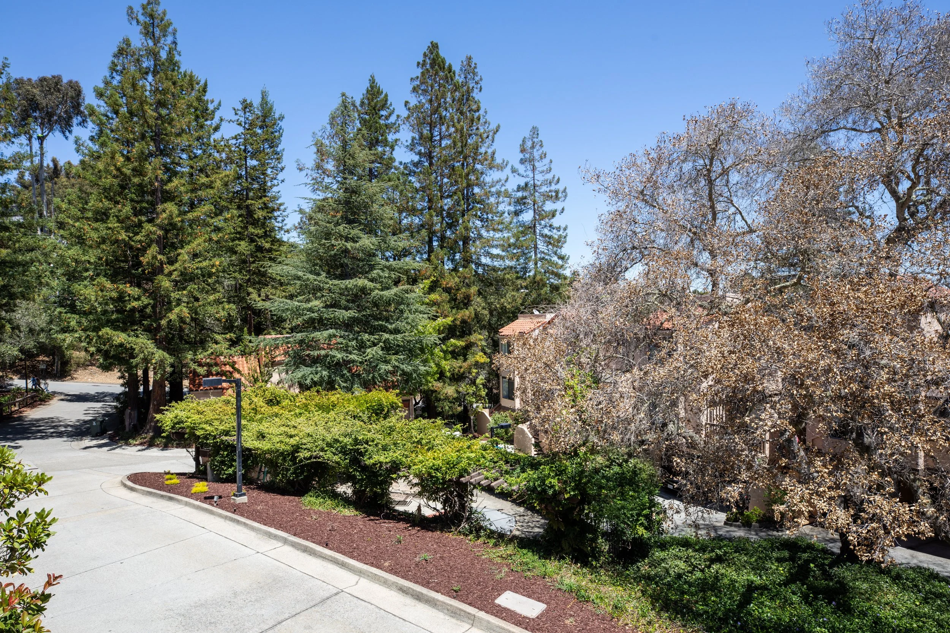
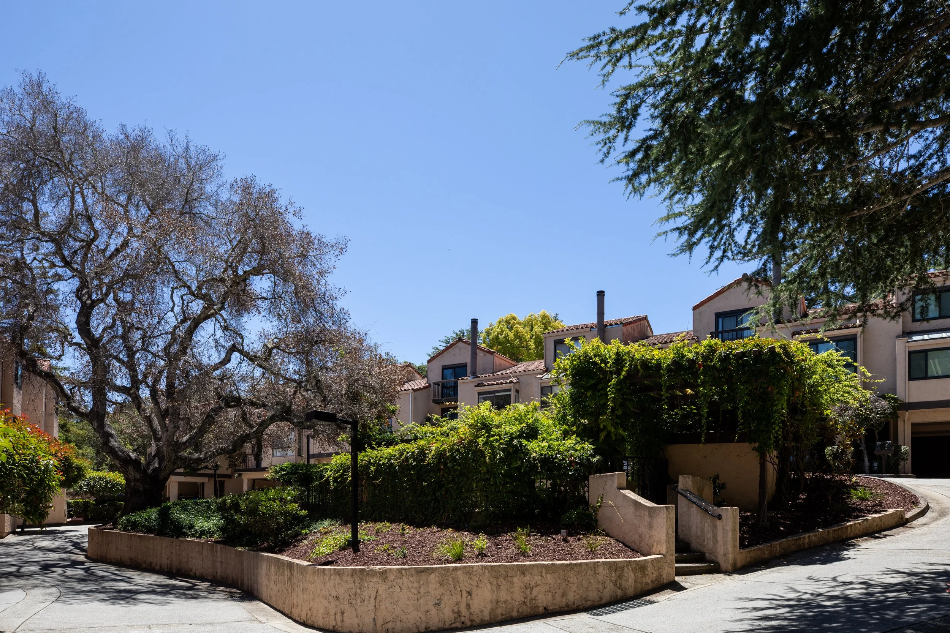
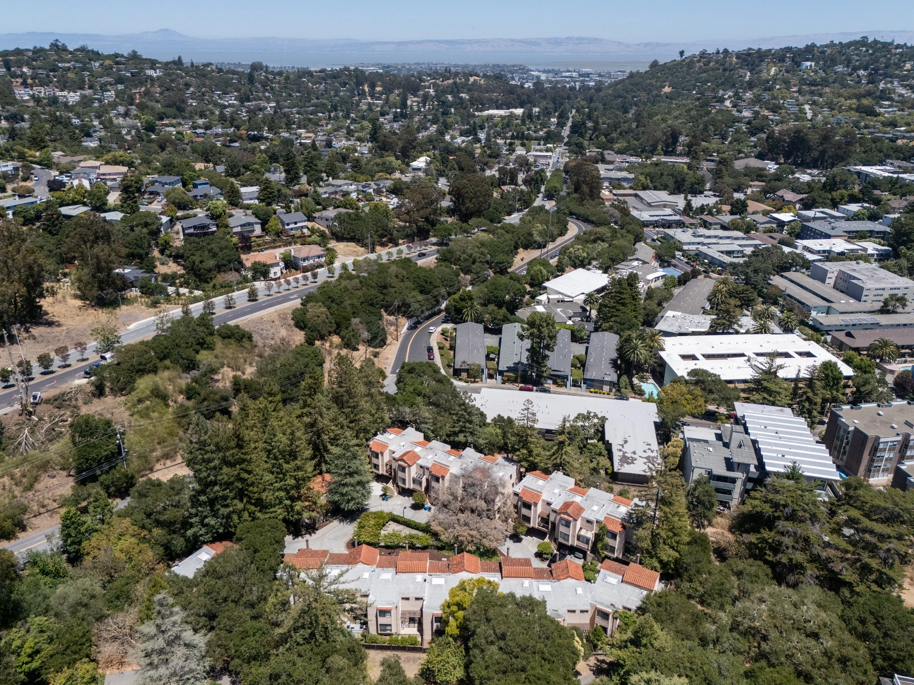
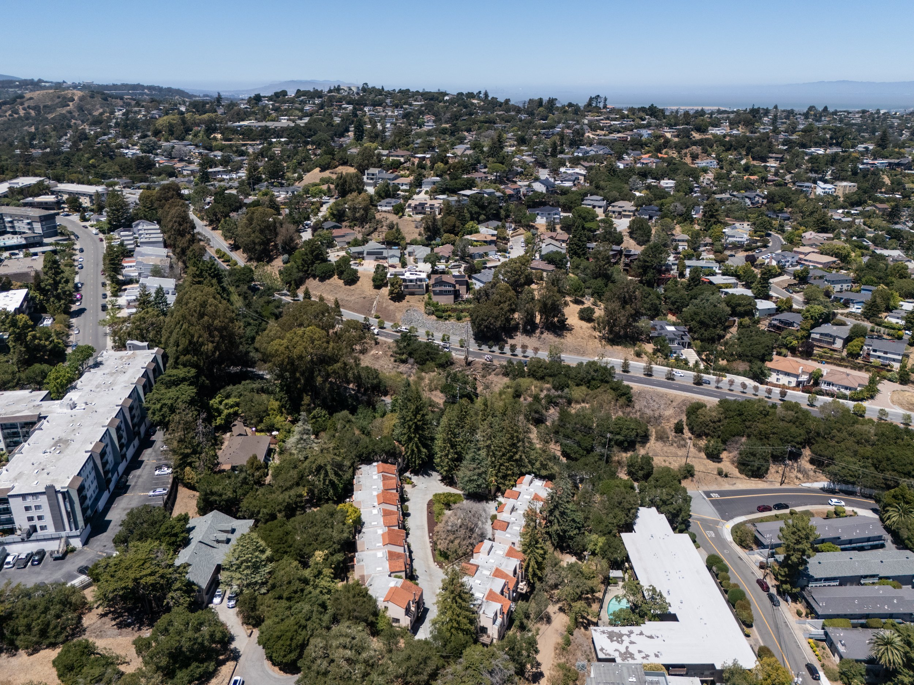
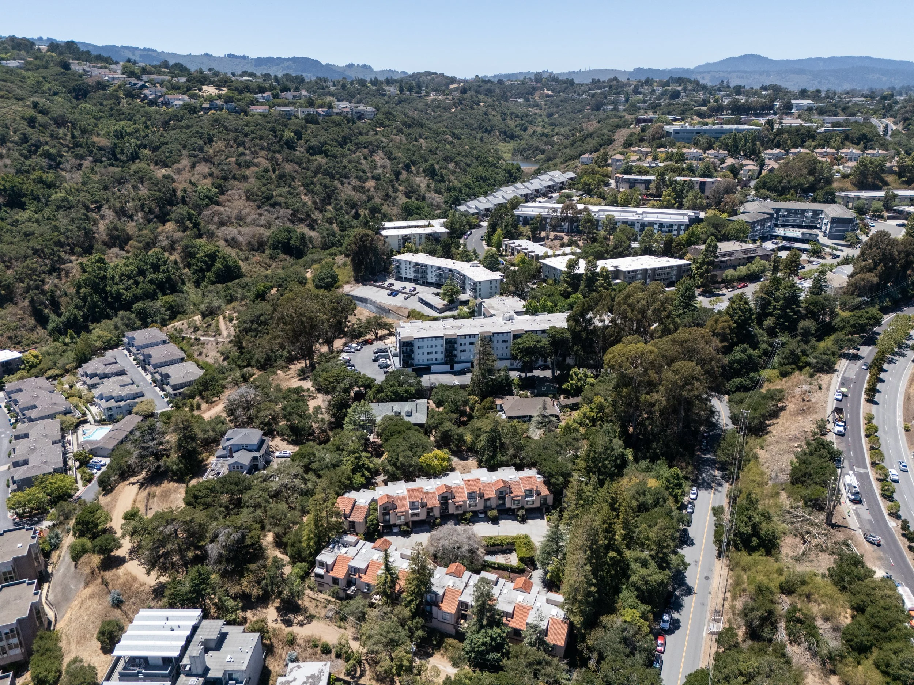
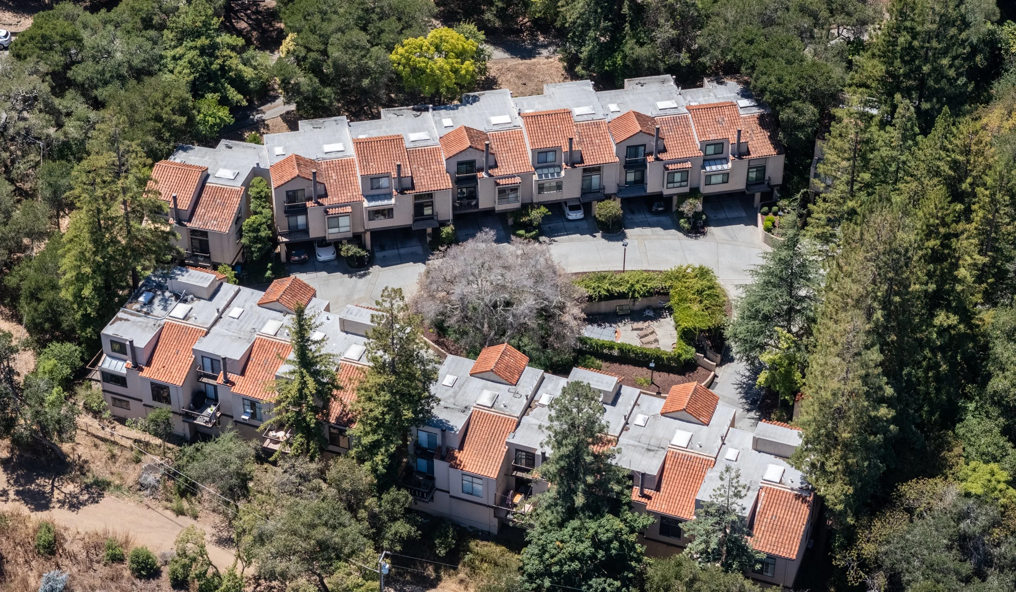
Nestled within the exclusive Norman Place enclave, an intimate collection of just 15 residences, this exquisitely remodeled home offers a timeless blend of elegance and contemporary comfort. Soaring ceilings, abundant natural light, beautifully appointed interiors, a designer kitchen, and a private backyard combine to create an exceptional living environment. Ideally situated in the heart of the Peninsula, this exceptional home is served by highly acclaimed schools and enjoys close proximity to premier shopping, fine dining, scenic hiking trails, and major commuter routes.
3 bedrooms and 2.5 bathrooms
Approximately 1,690 square feet of living space
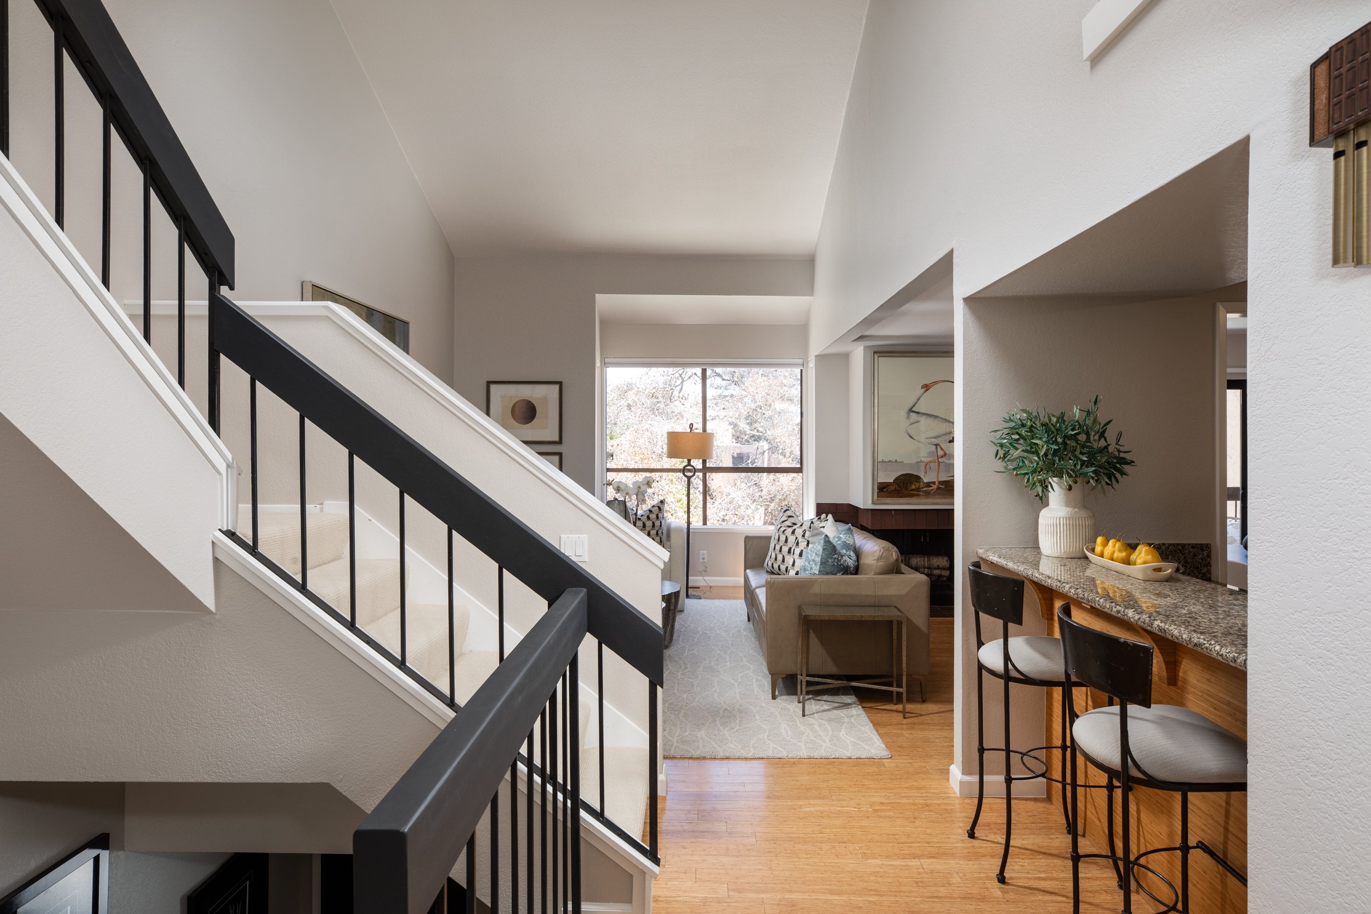
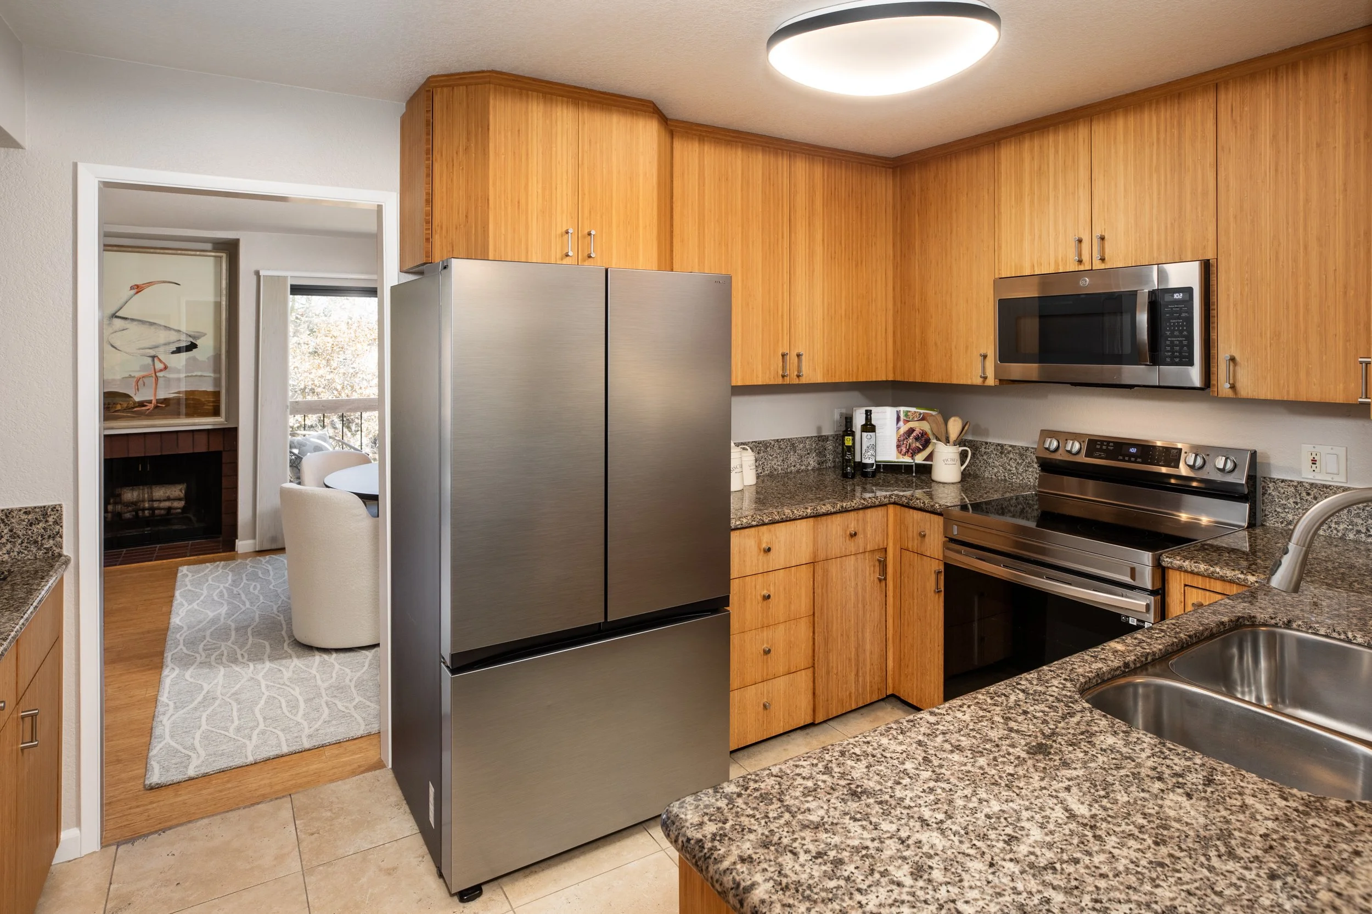
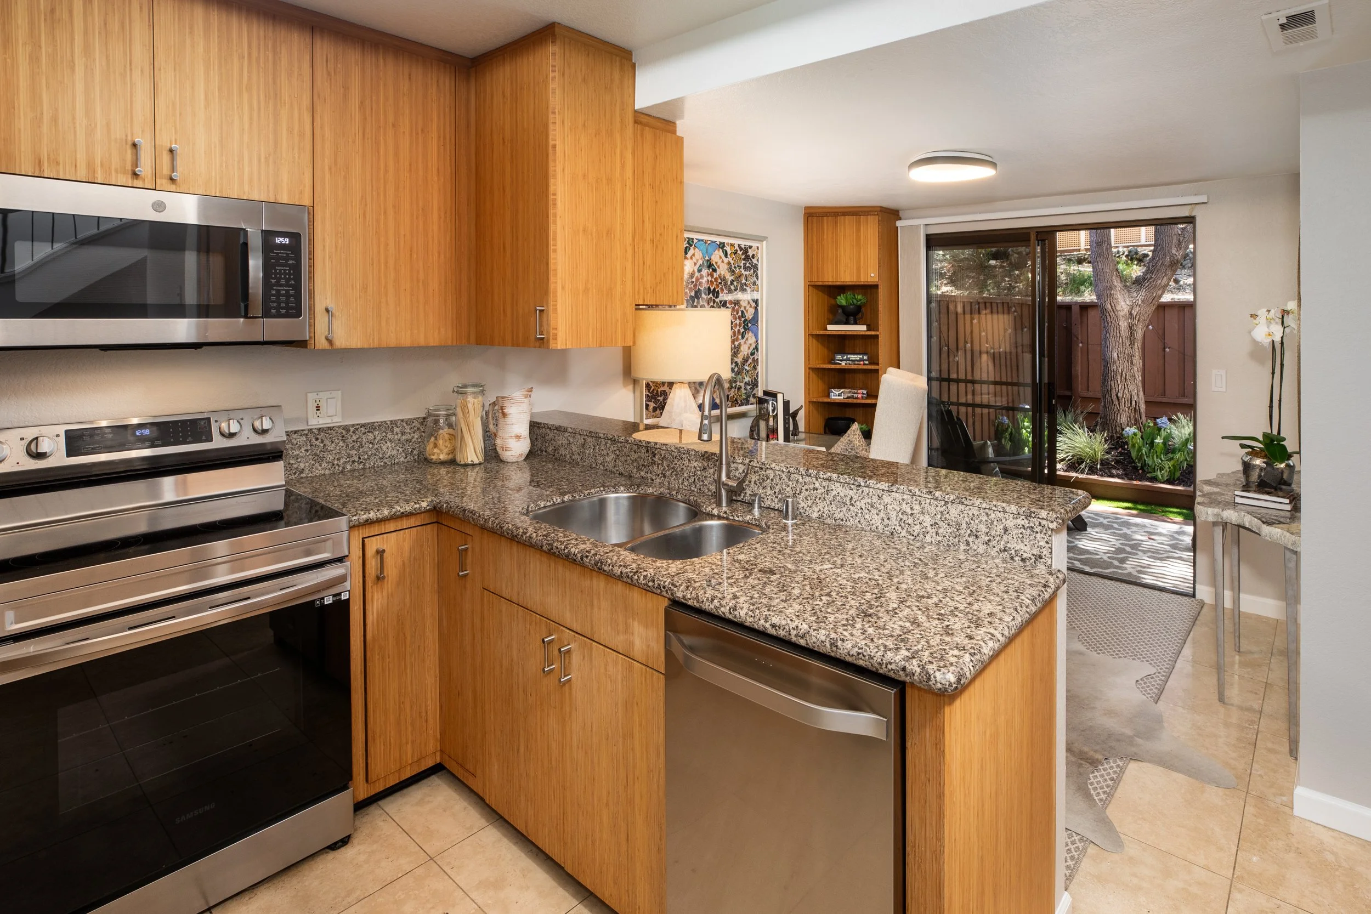
Beautifully remodeled chef's kitchen featuring granite countertops, stainless steel appliances, contemporary cabinetry, ceramic tile flooring, a modern ceiling light, raised peninsula seating, and a prep sink
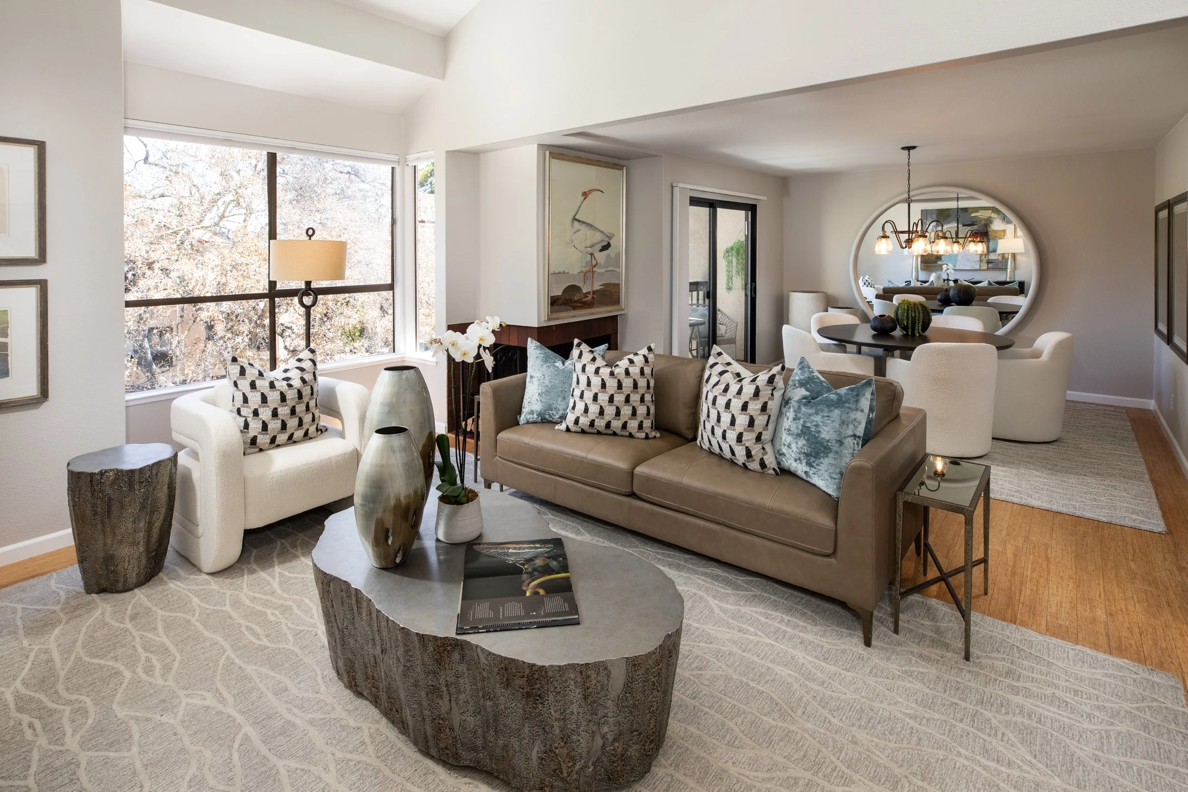
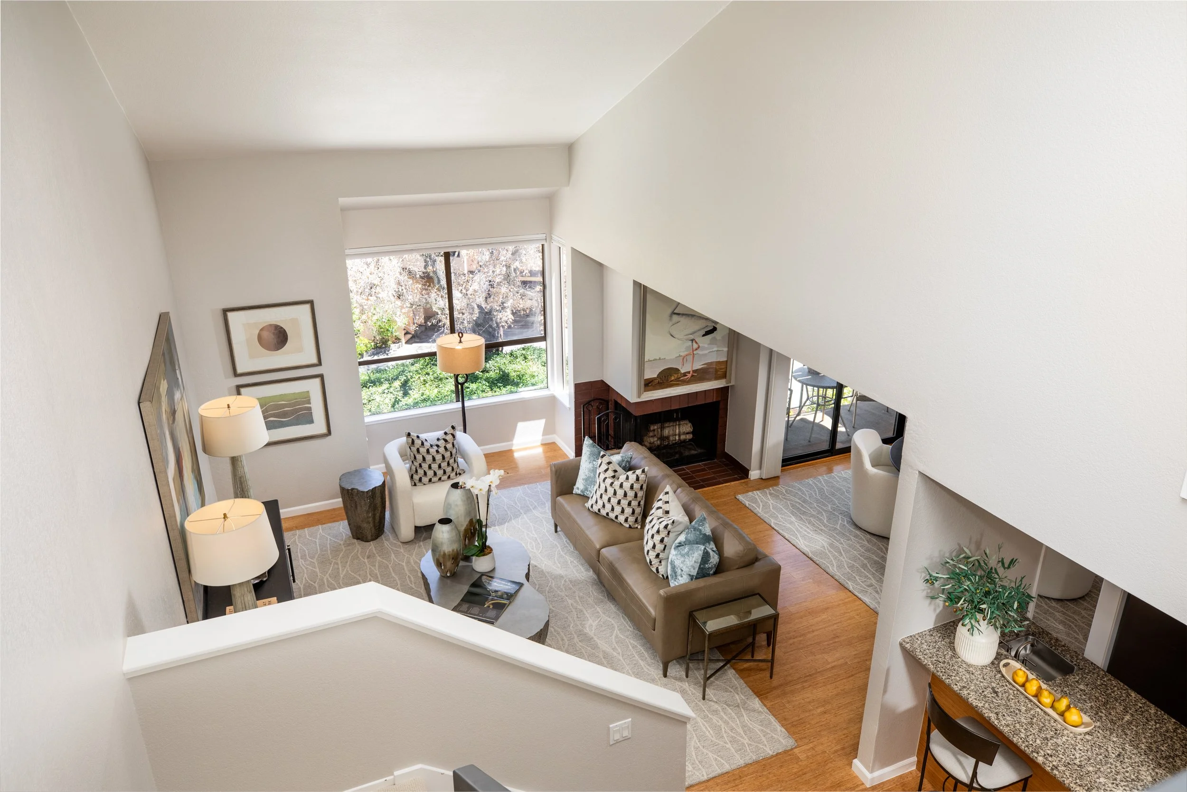
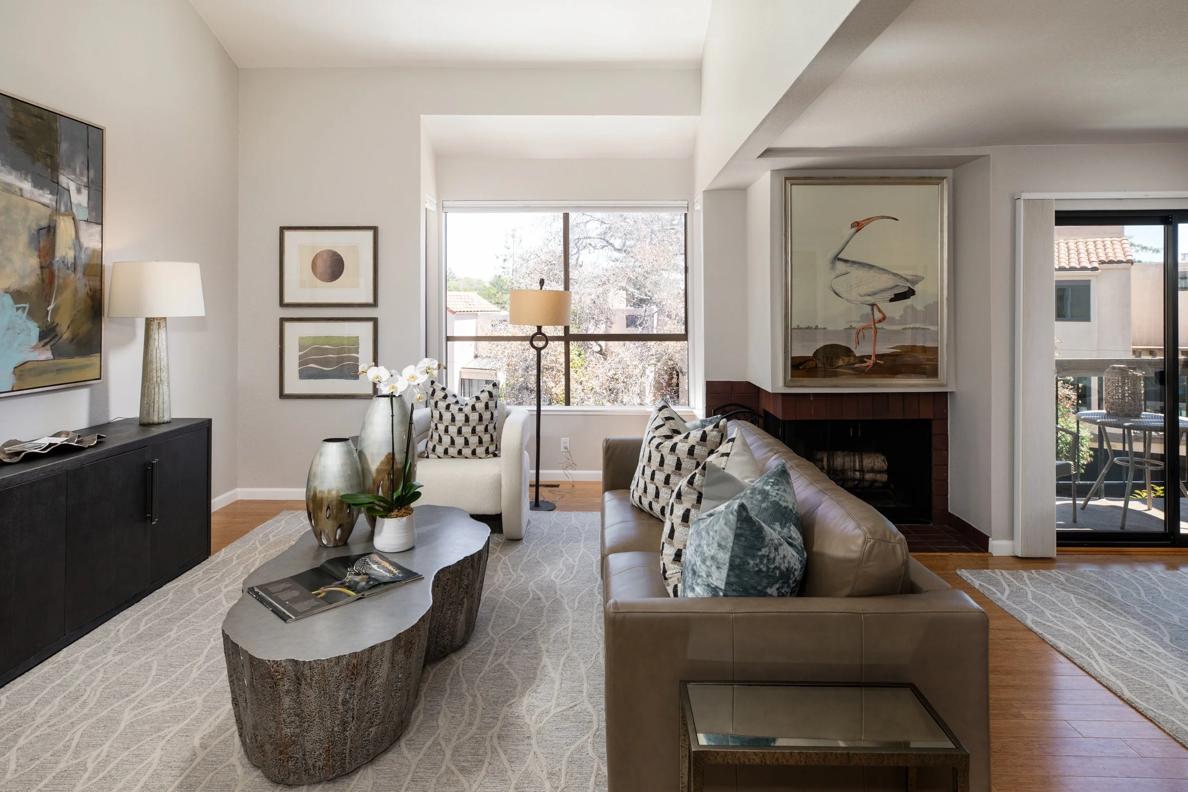
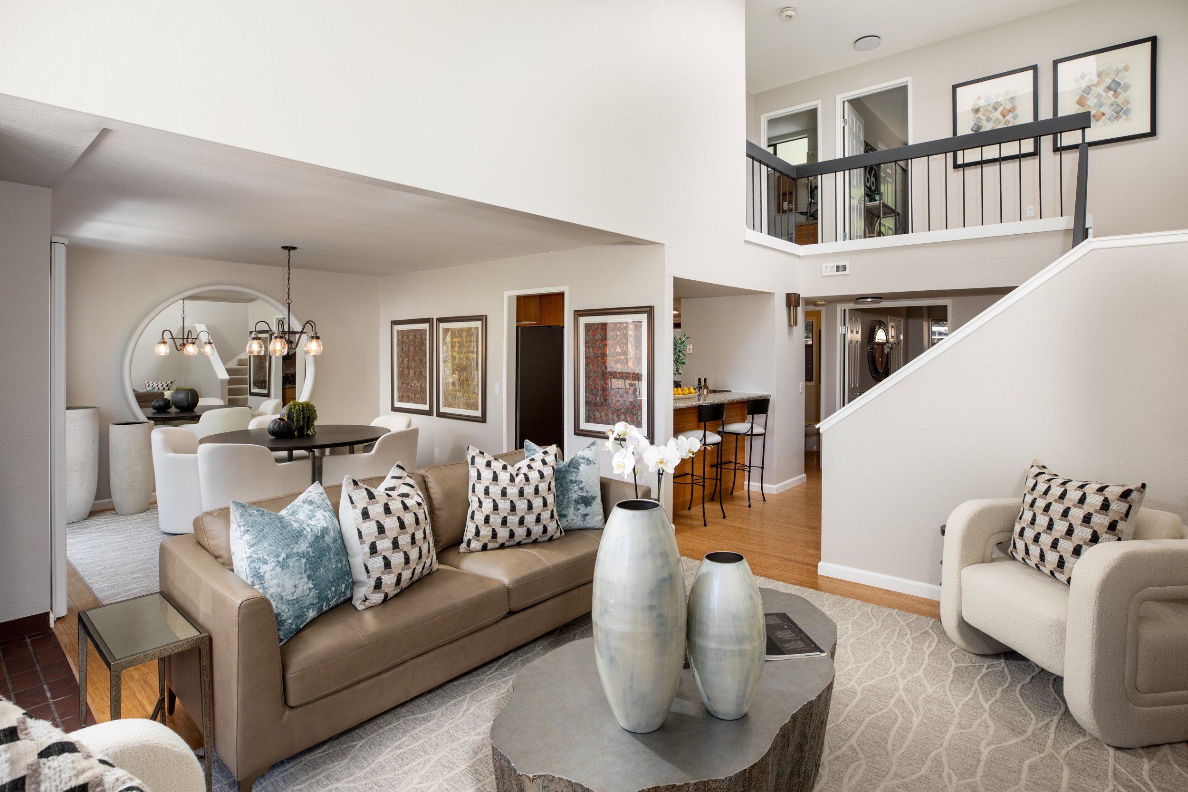
Dramatic living room with soaring vaulted ceilings, a wood-burning fireplace, a generously sized window, and an expansive skylight that bathes the space in natural light
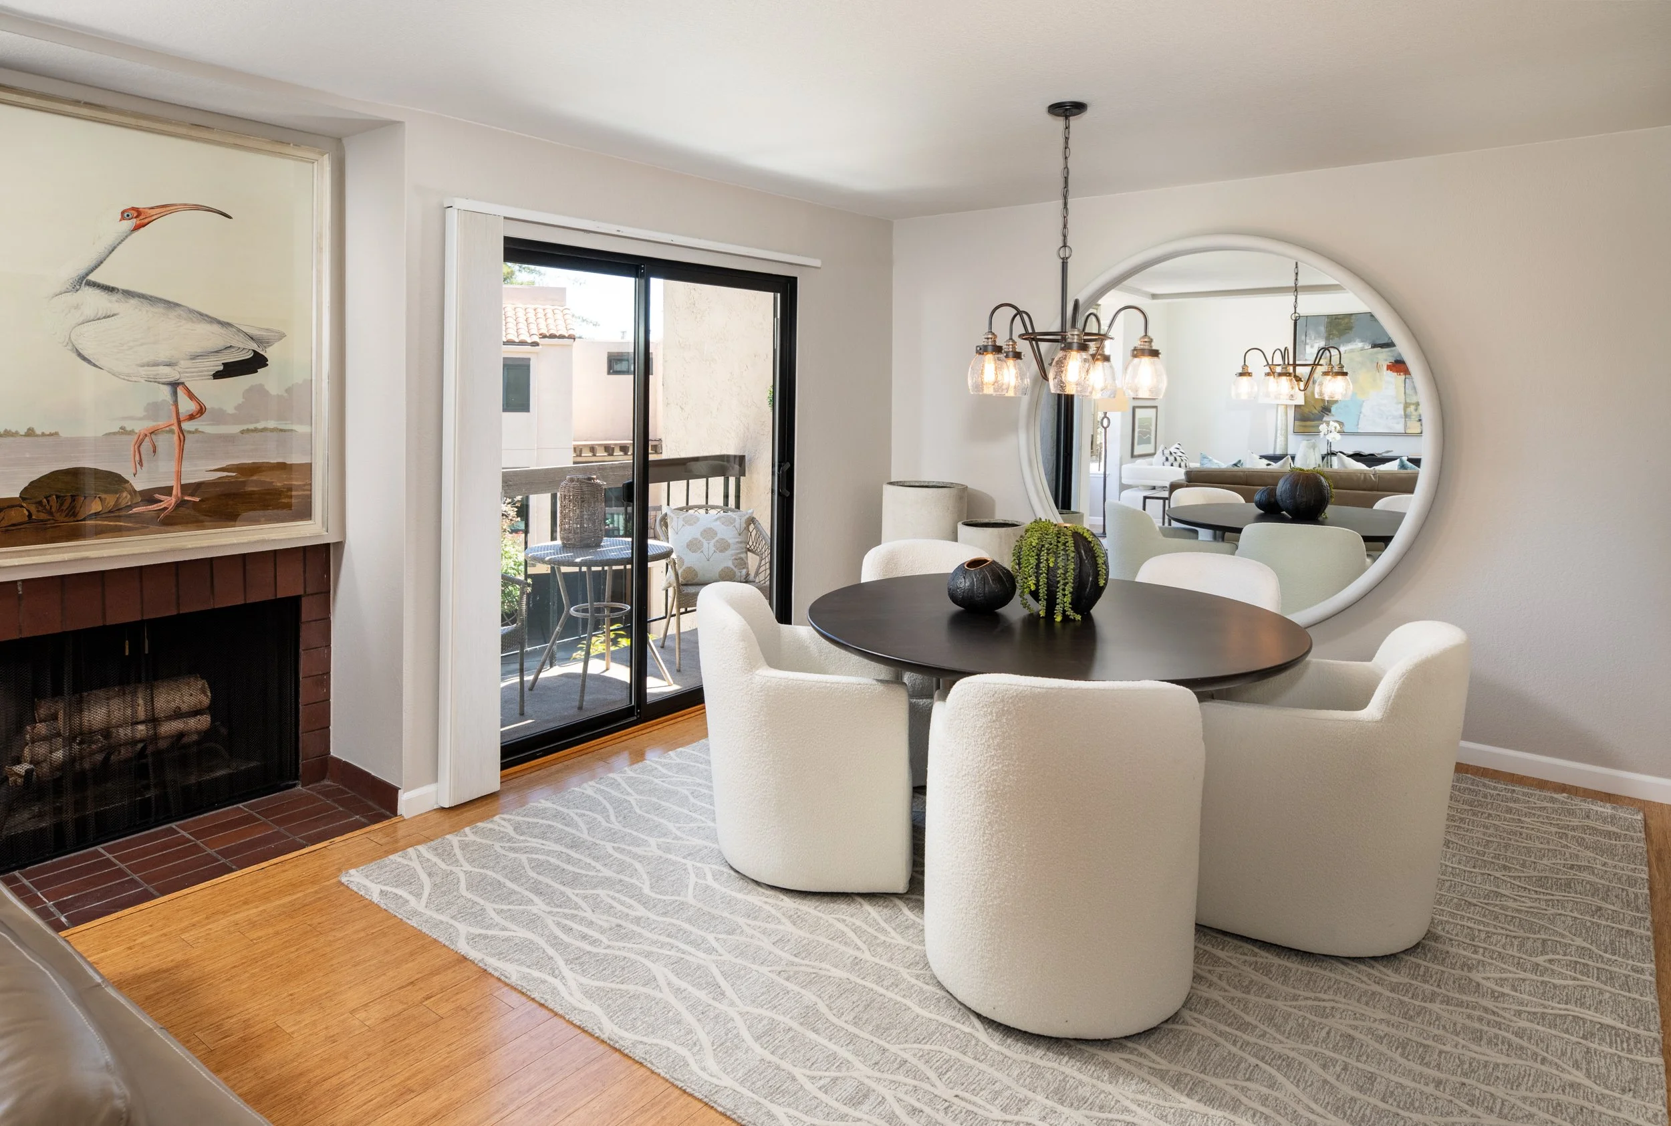
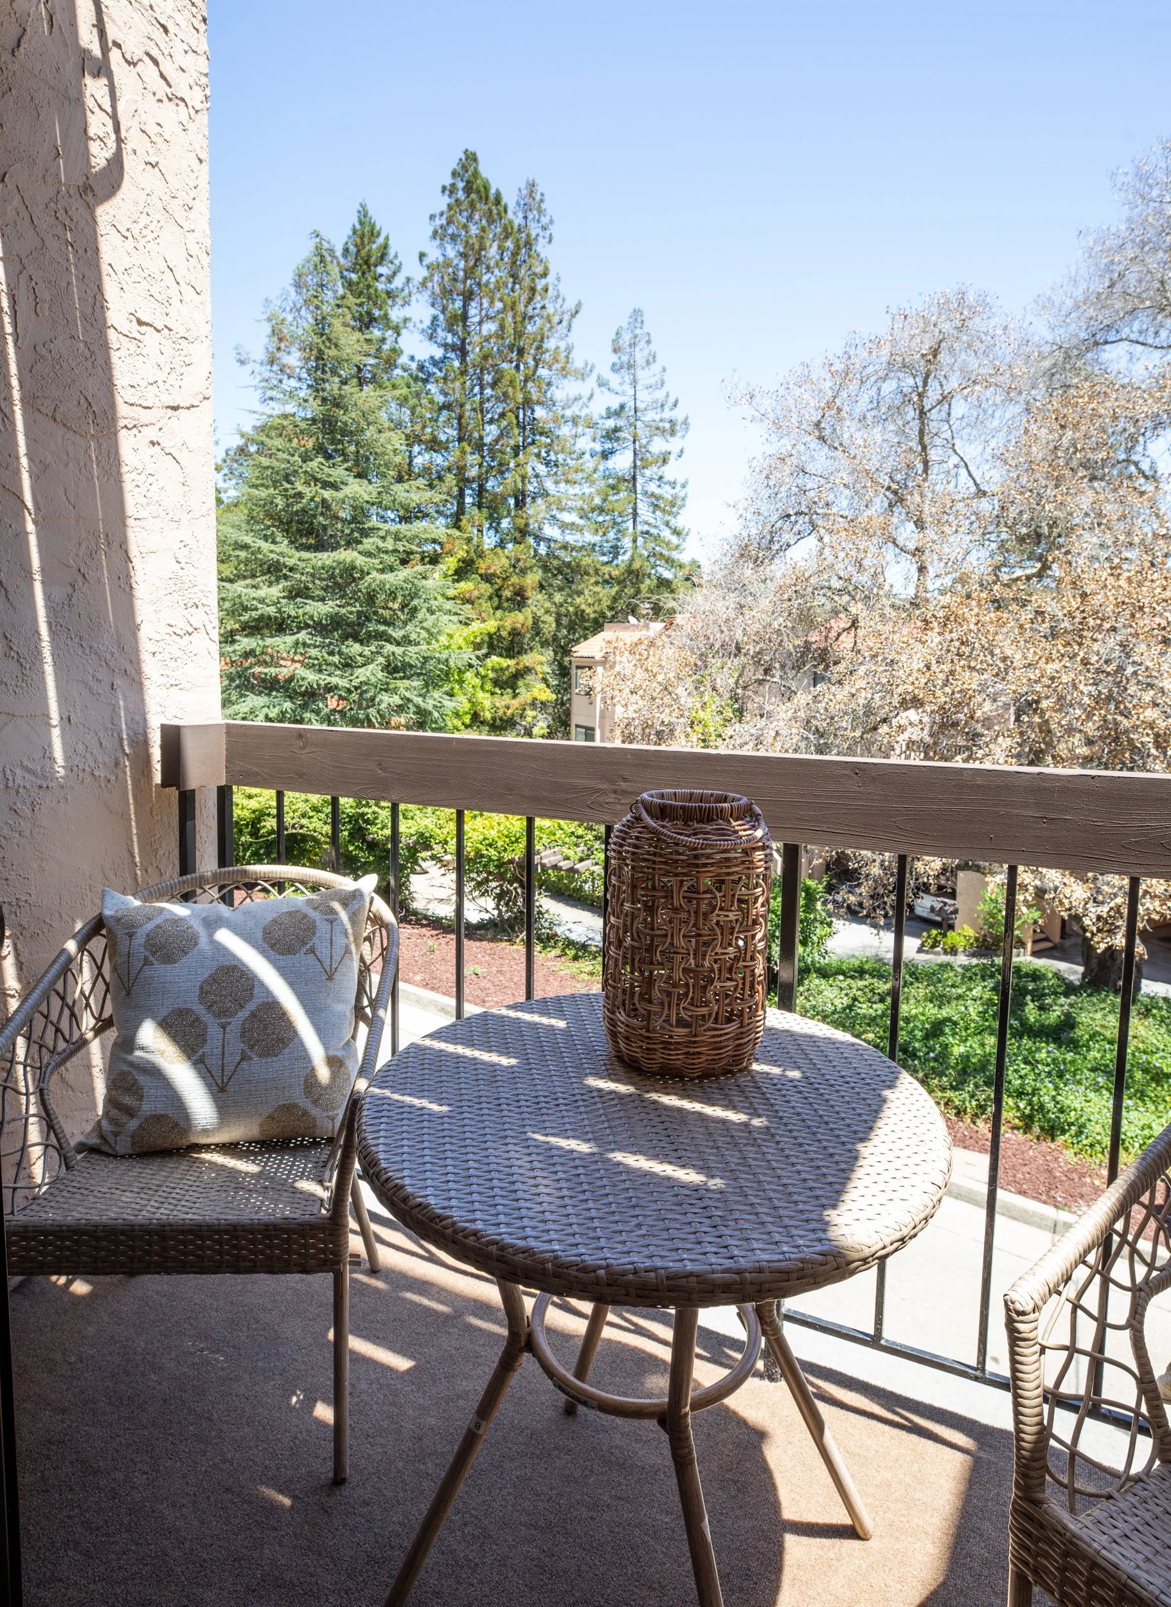
Open dining area adjacent to the kitchen and living room with sliding glass doors opening to the front balcony
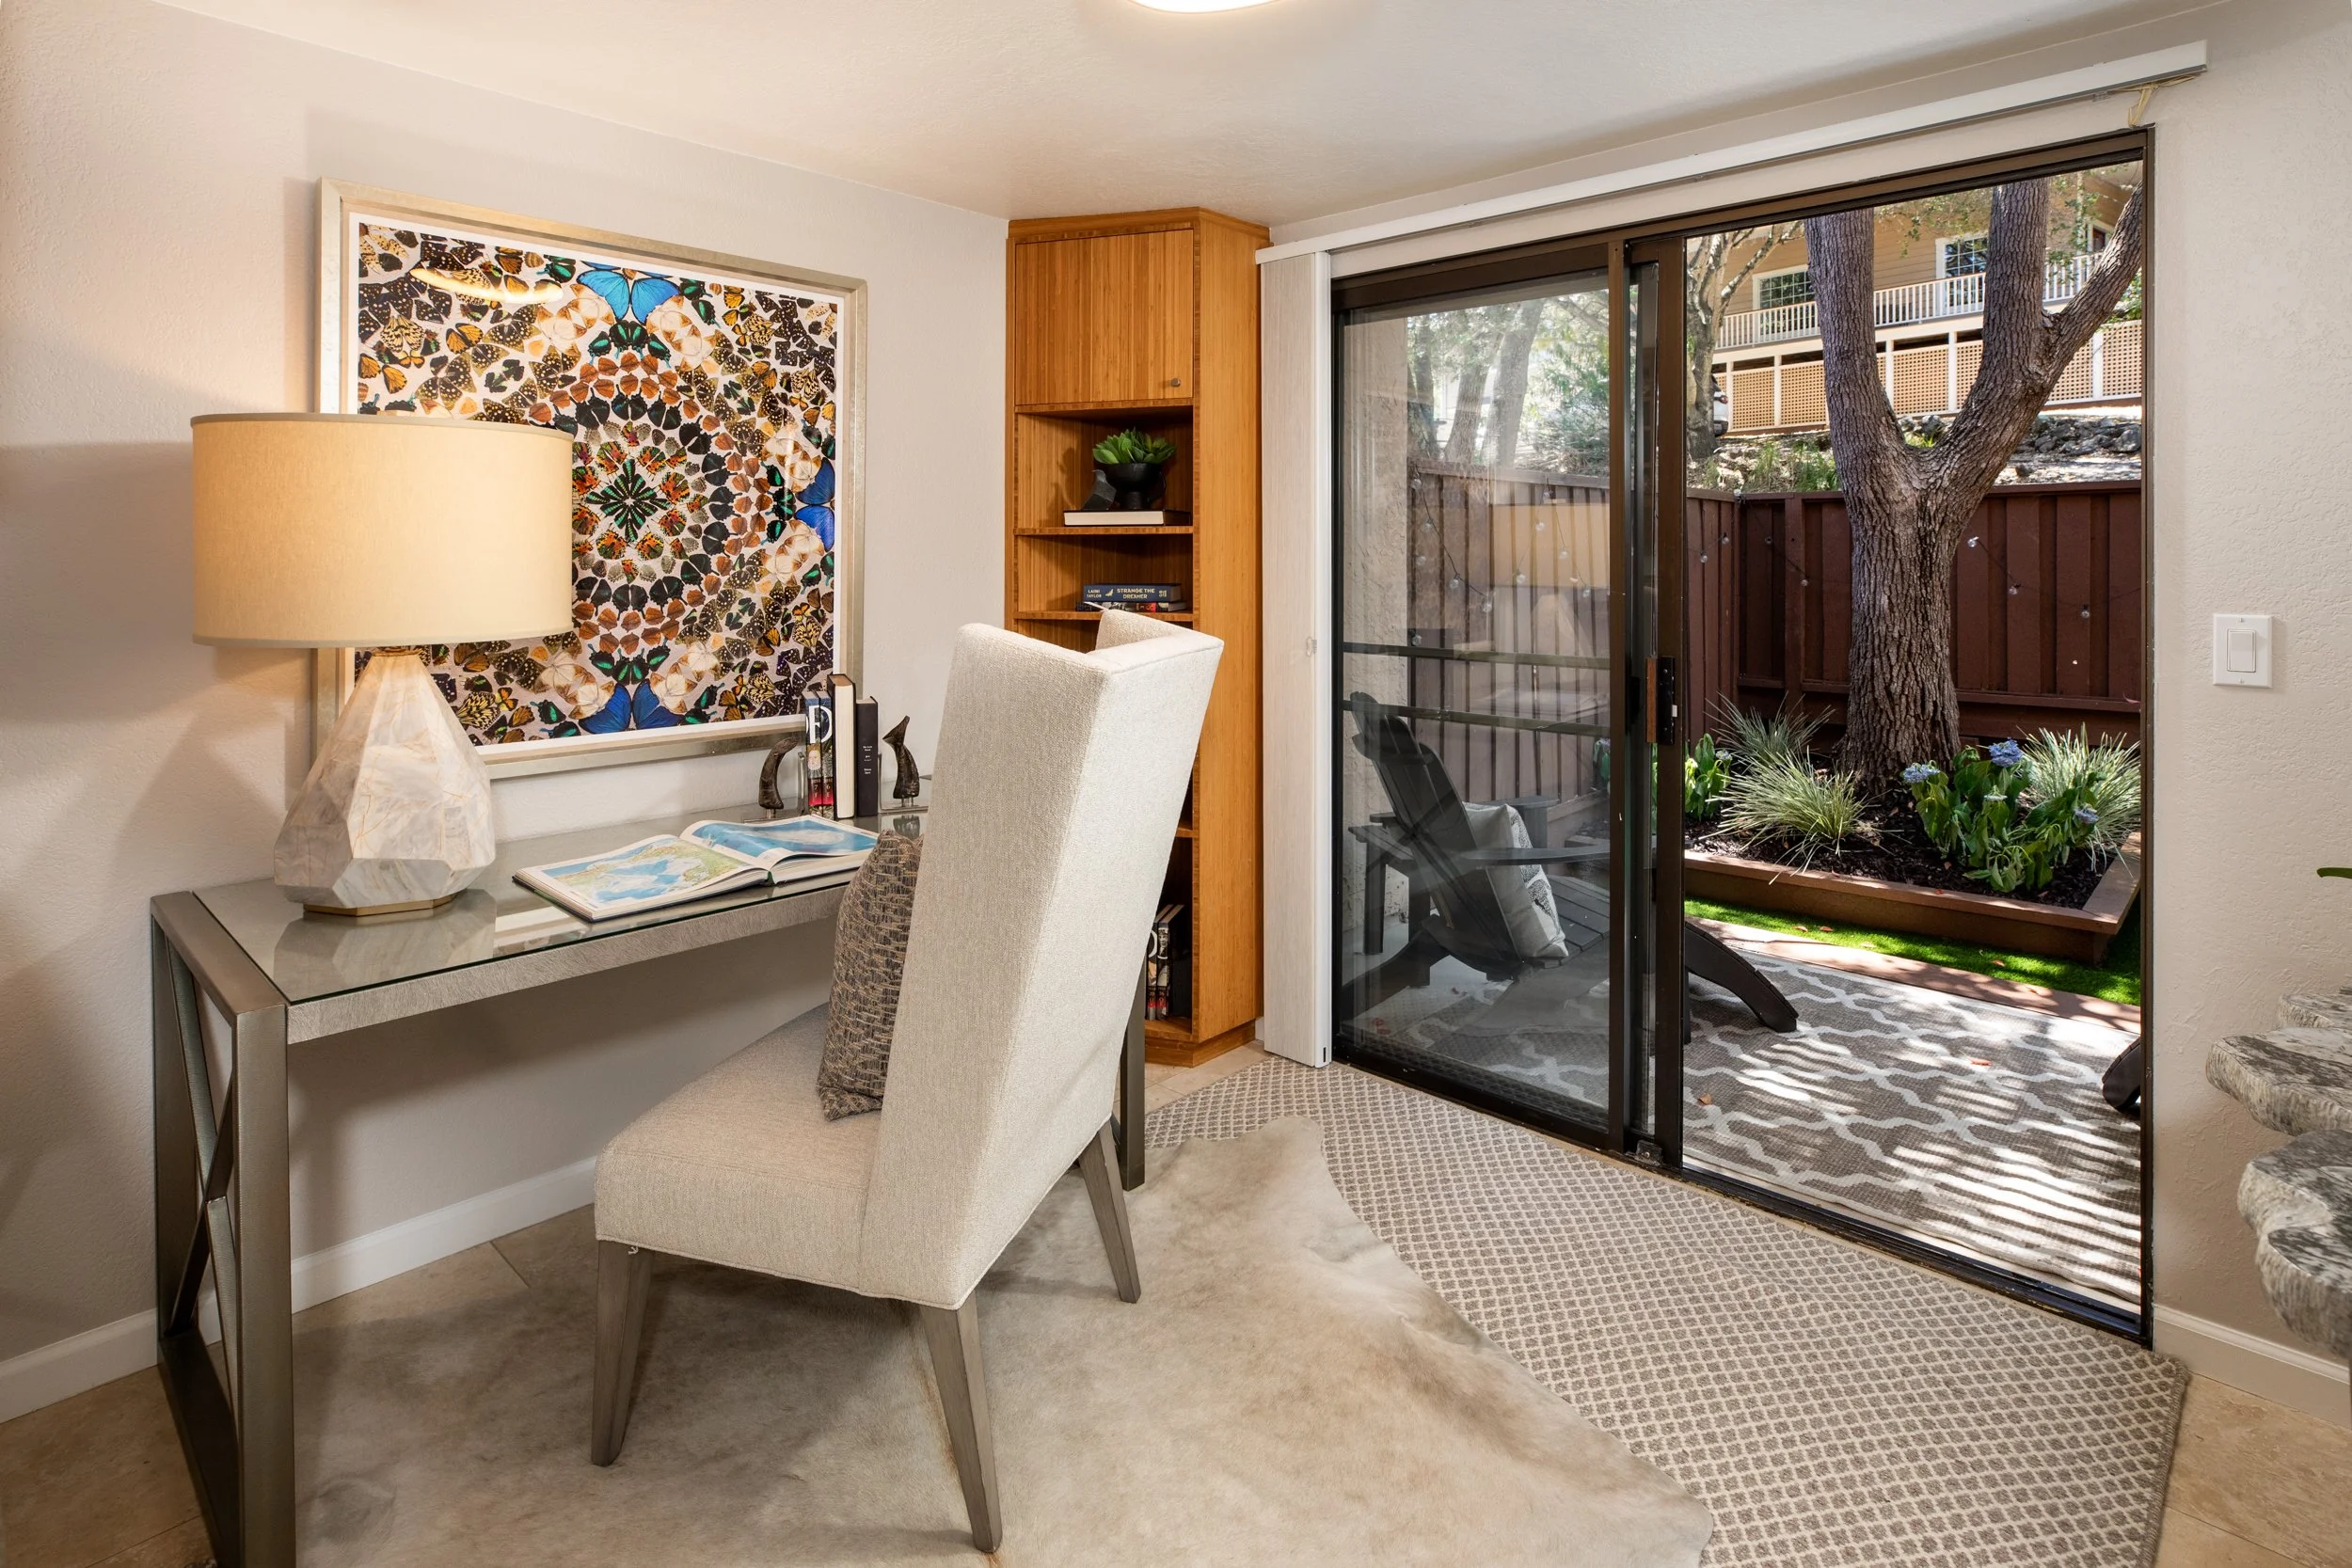
Versatile family room or home office with built-in cabinetry, tile flooring, and sliding glass doors leading to the private backyard
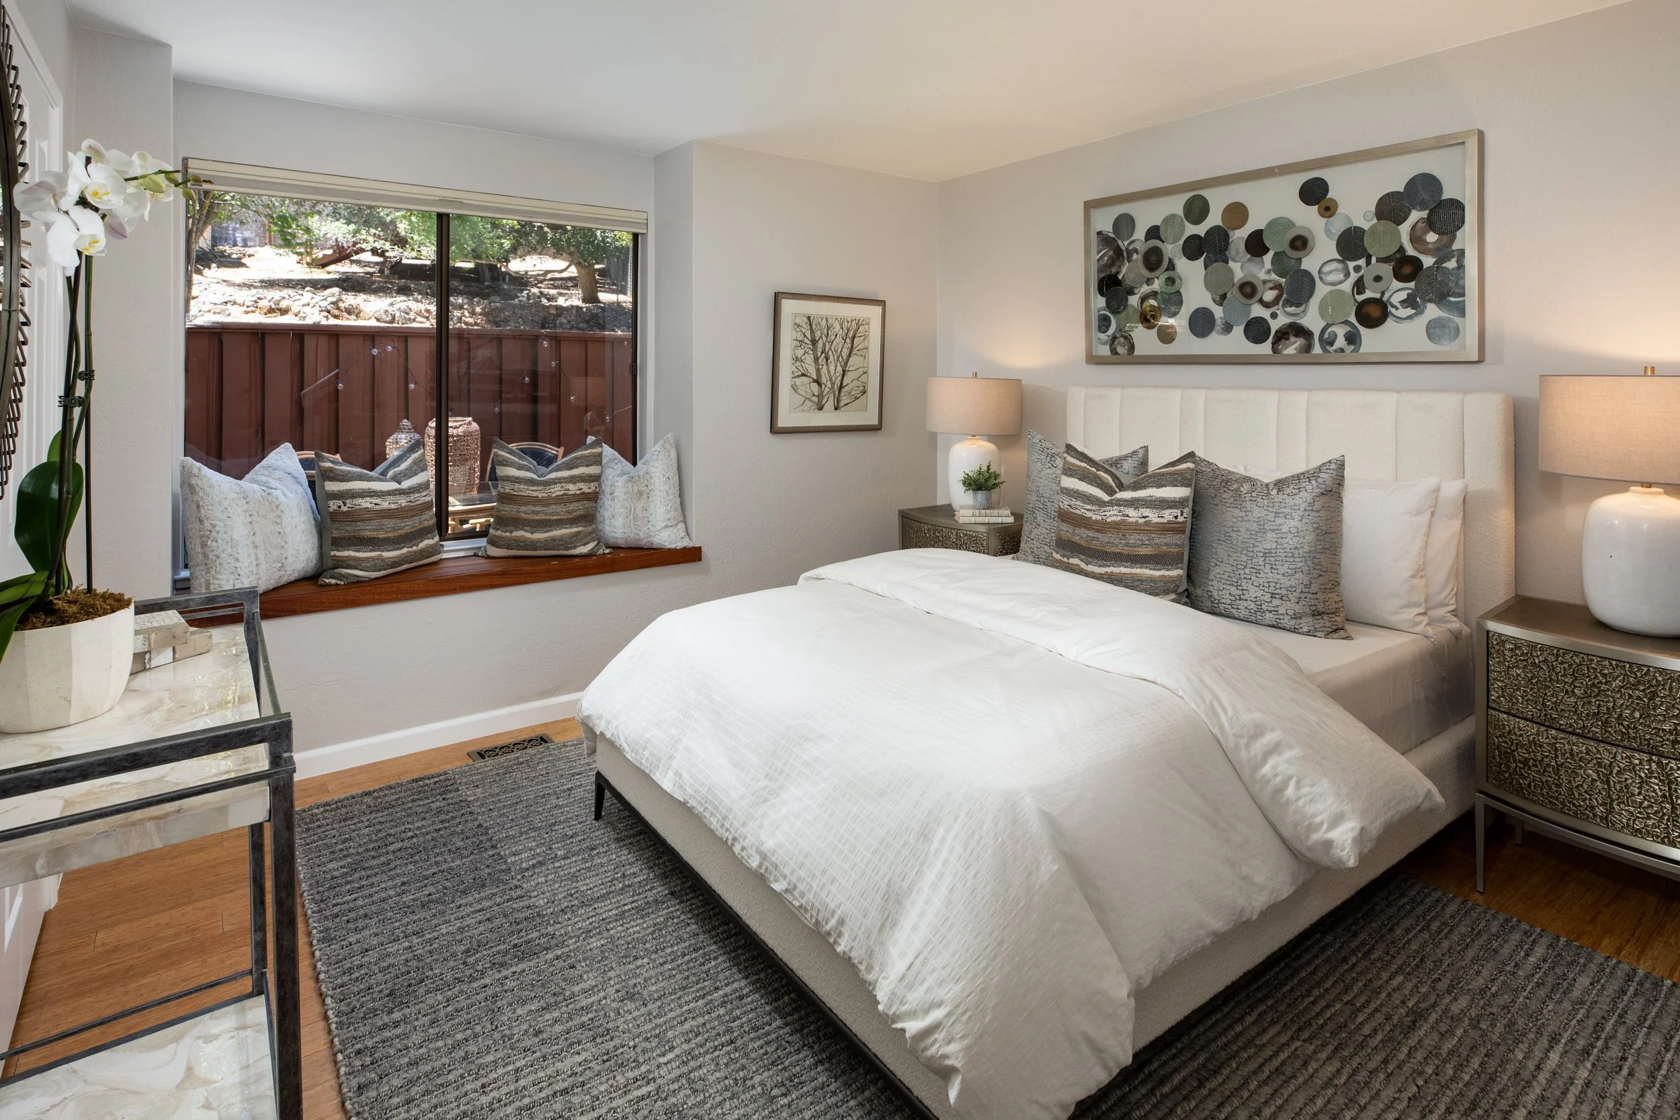
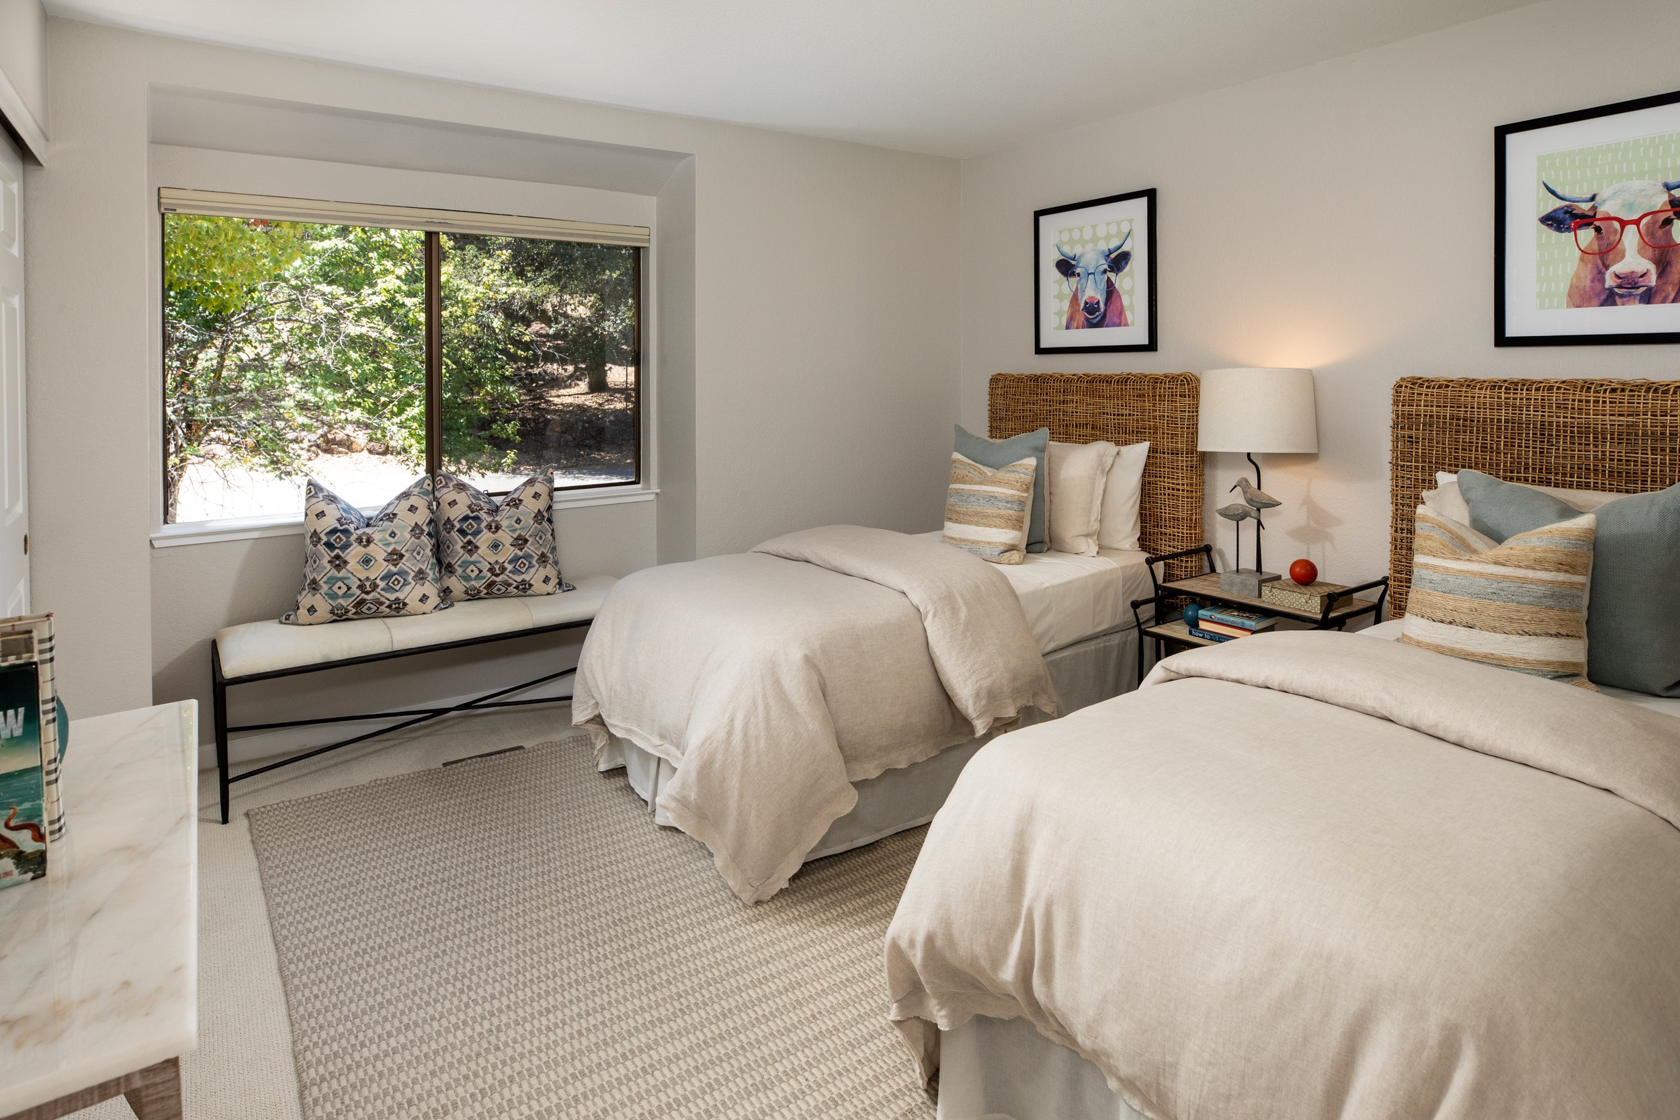
Main-level bedroom featuring double-door entry and a charming window seat overlooking the backyard
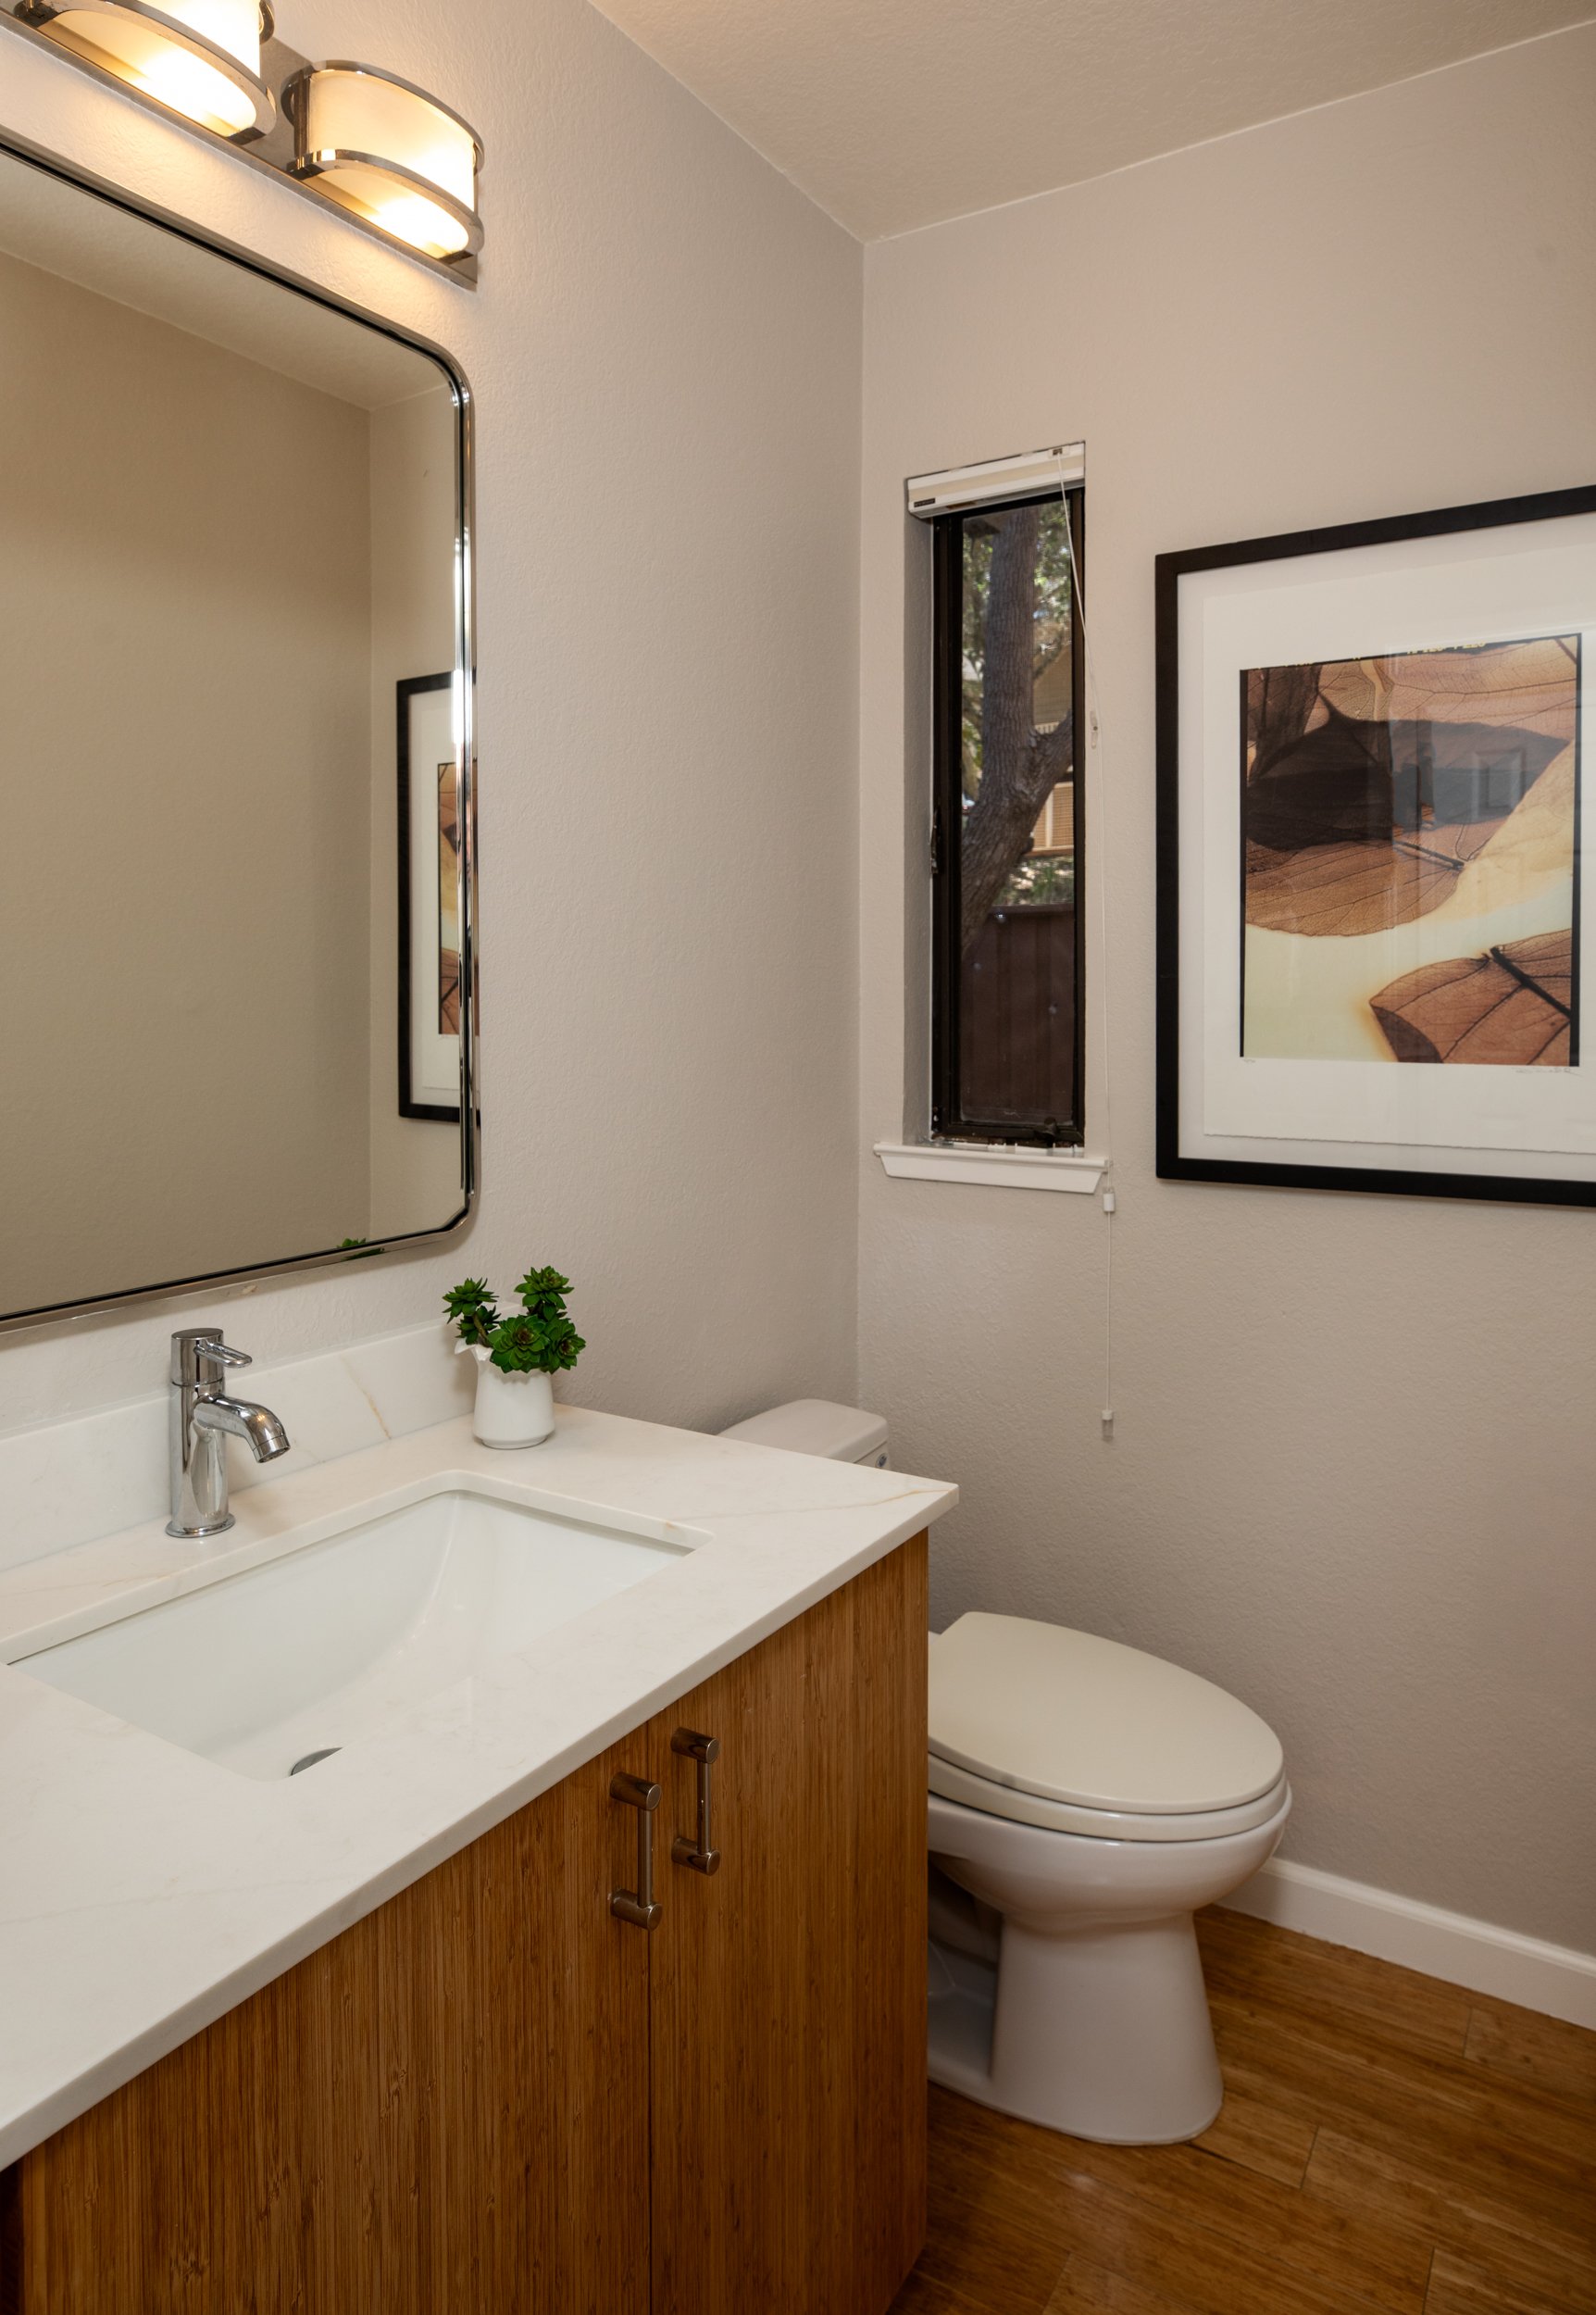
Updated powder room conveniently located on the main level
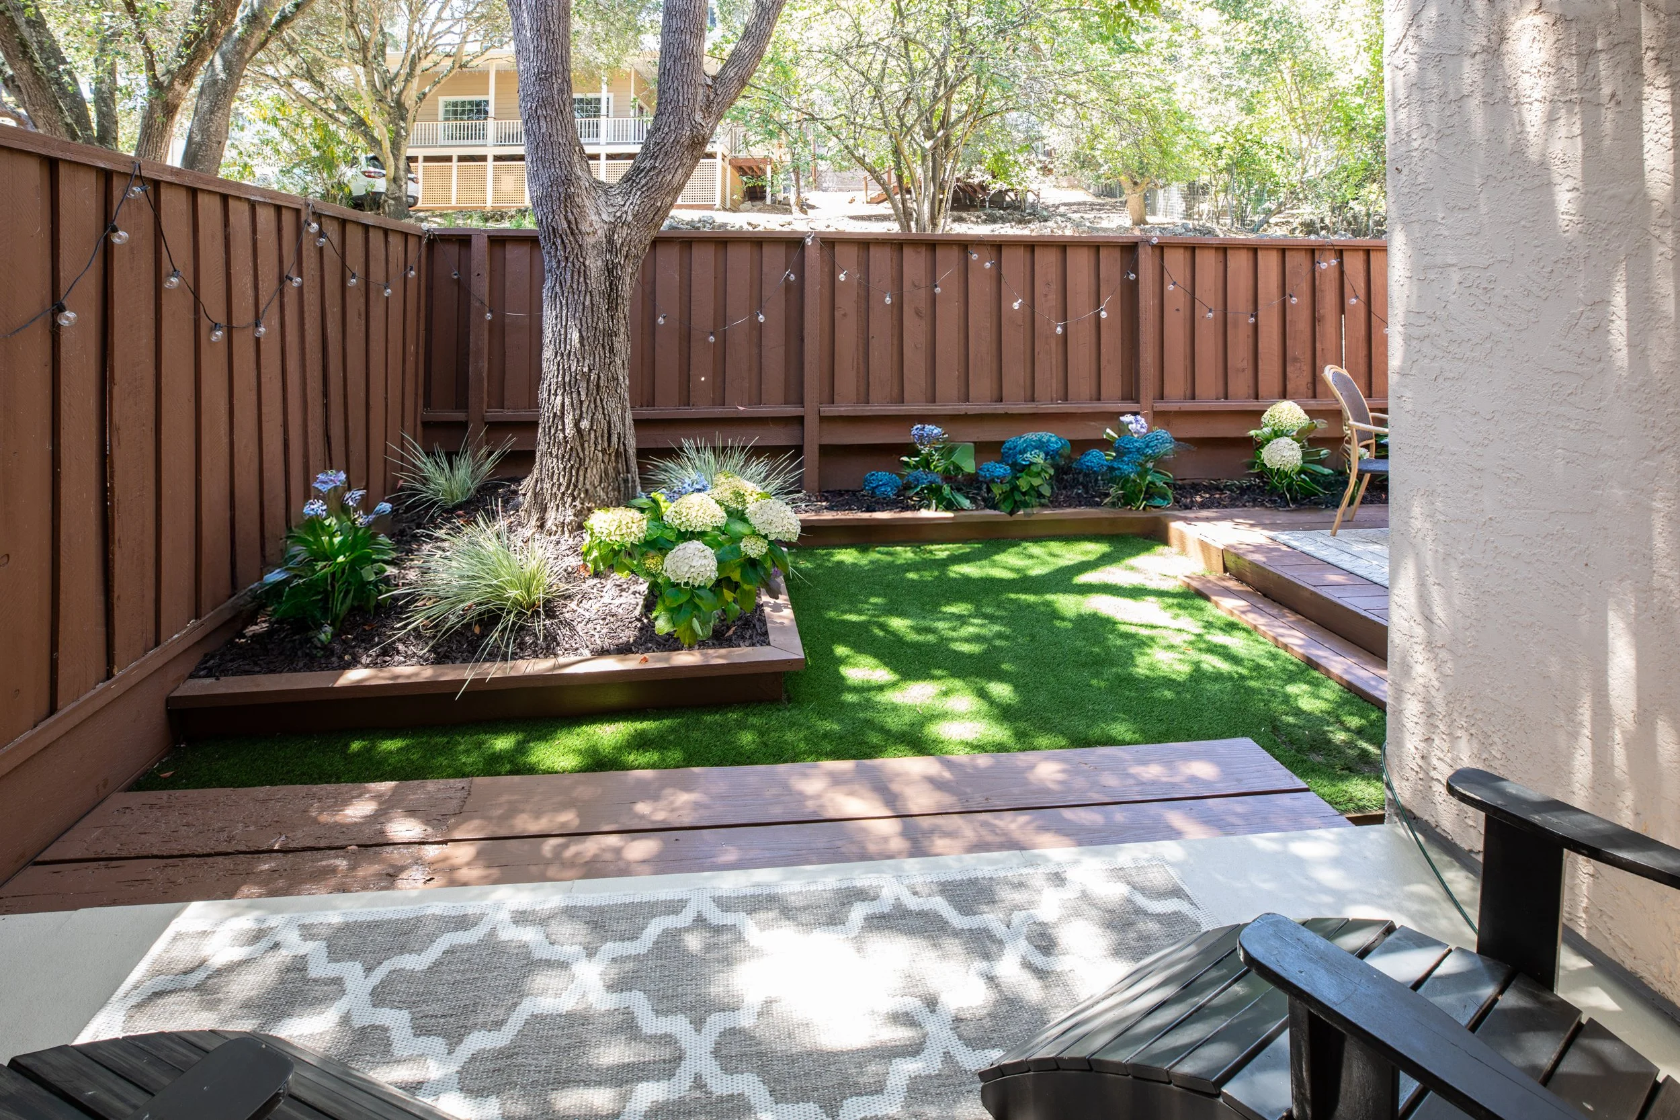
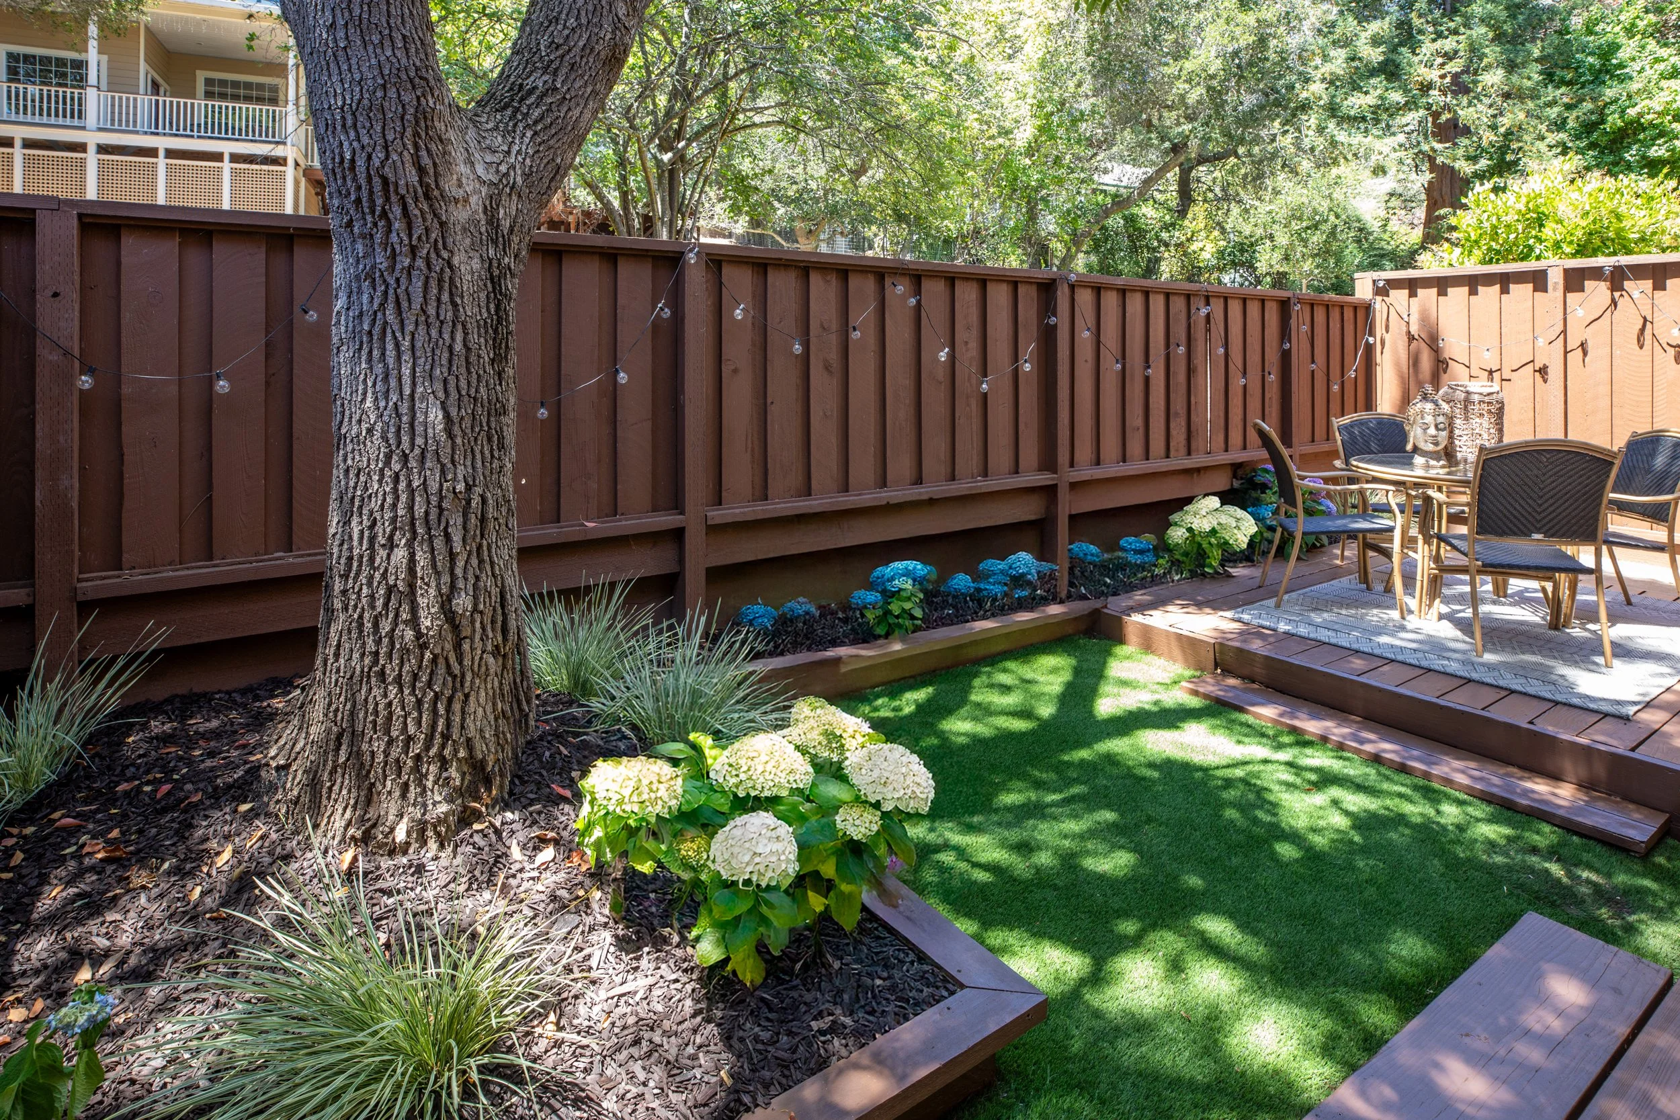
Private backyard with synthetic lawn, lush landscaping, and an elevated deck—ideal for outdoor dining, entertaining, and relaxation
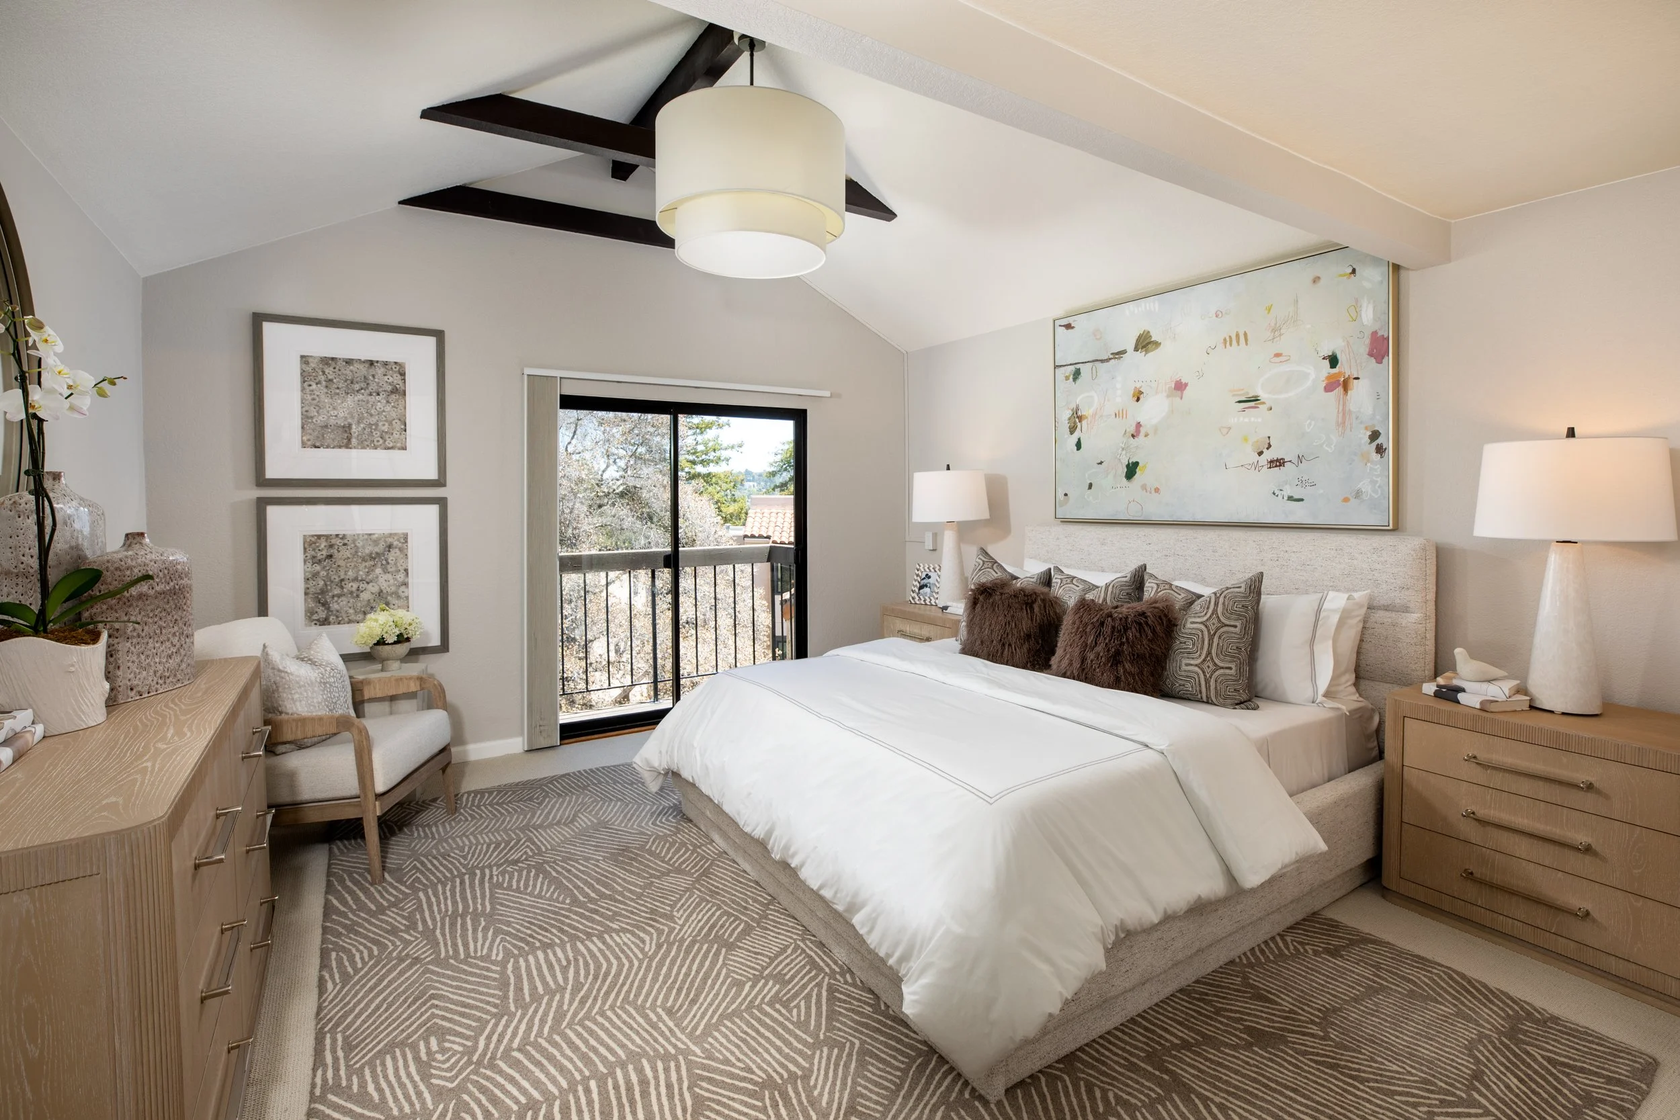
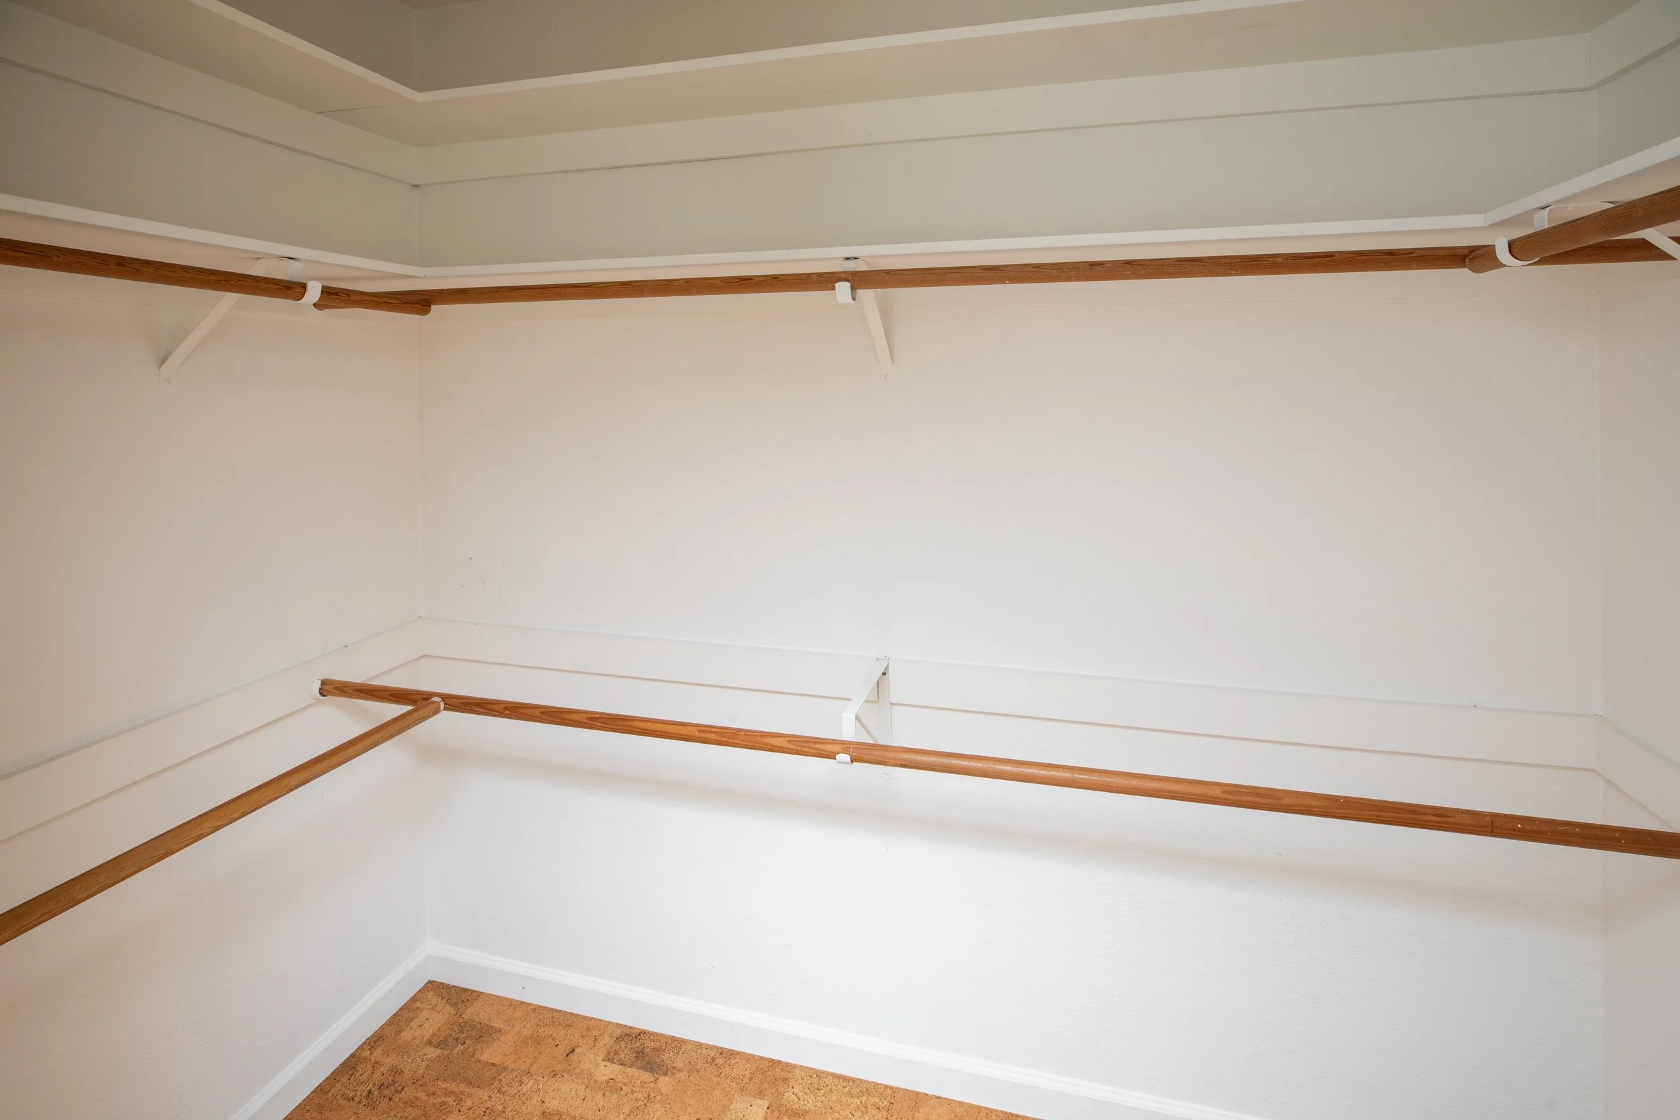
Luxurious primary suite with soaring ceilings accented by exposed wood beams, a striking designer chandelier, a spacious walk-in closet, and sliding glass doors opening to a private balcony
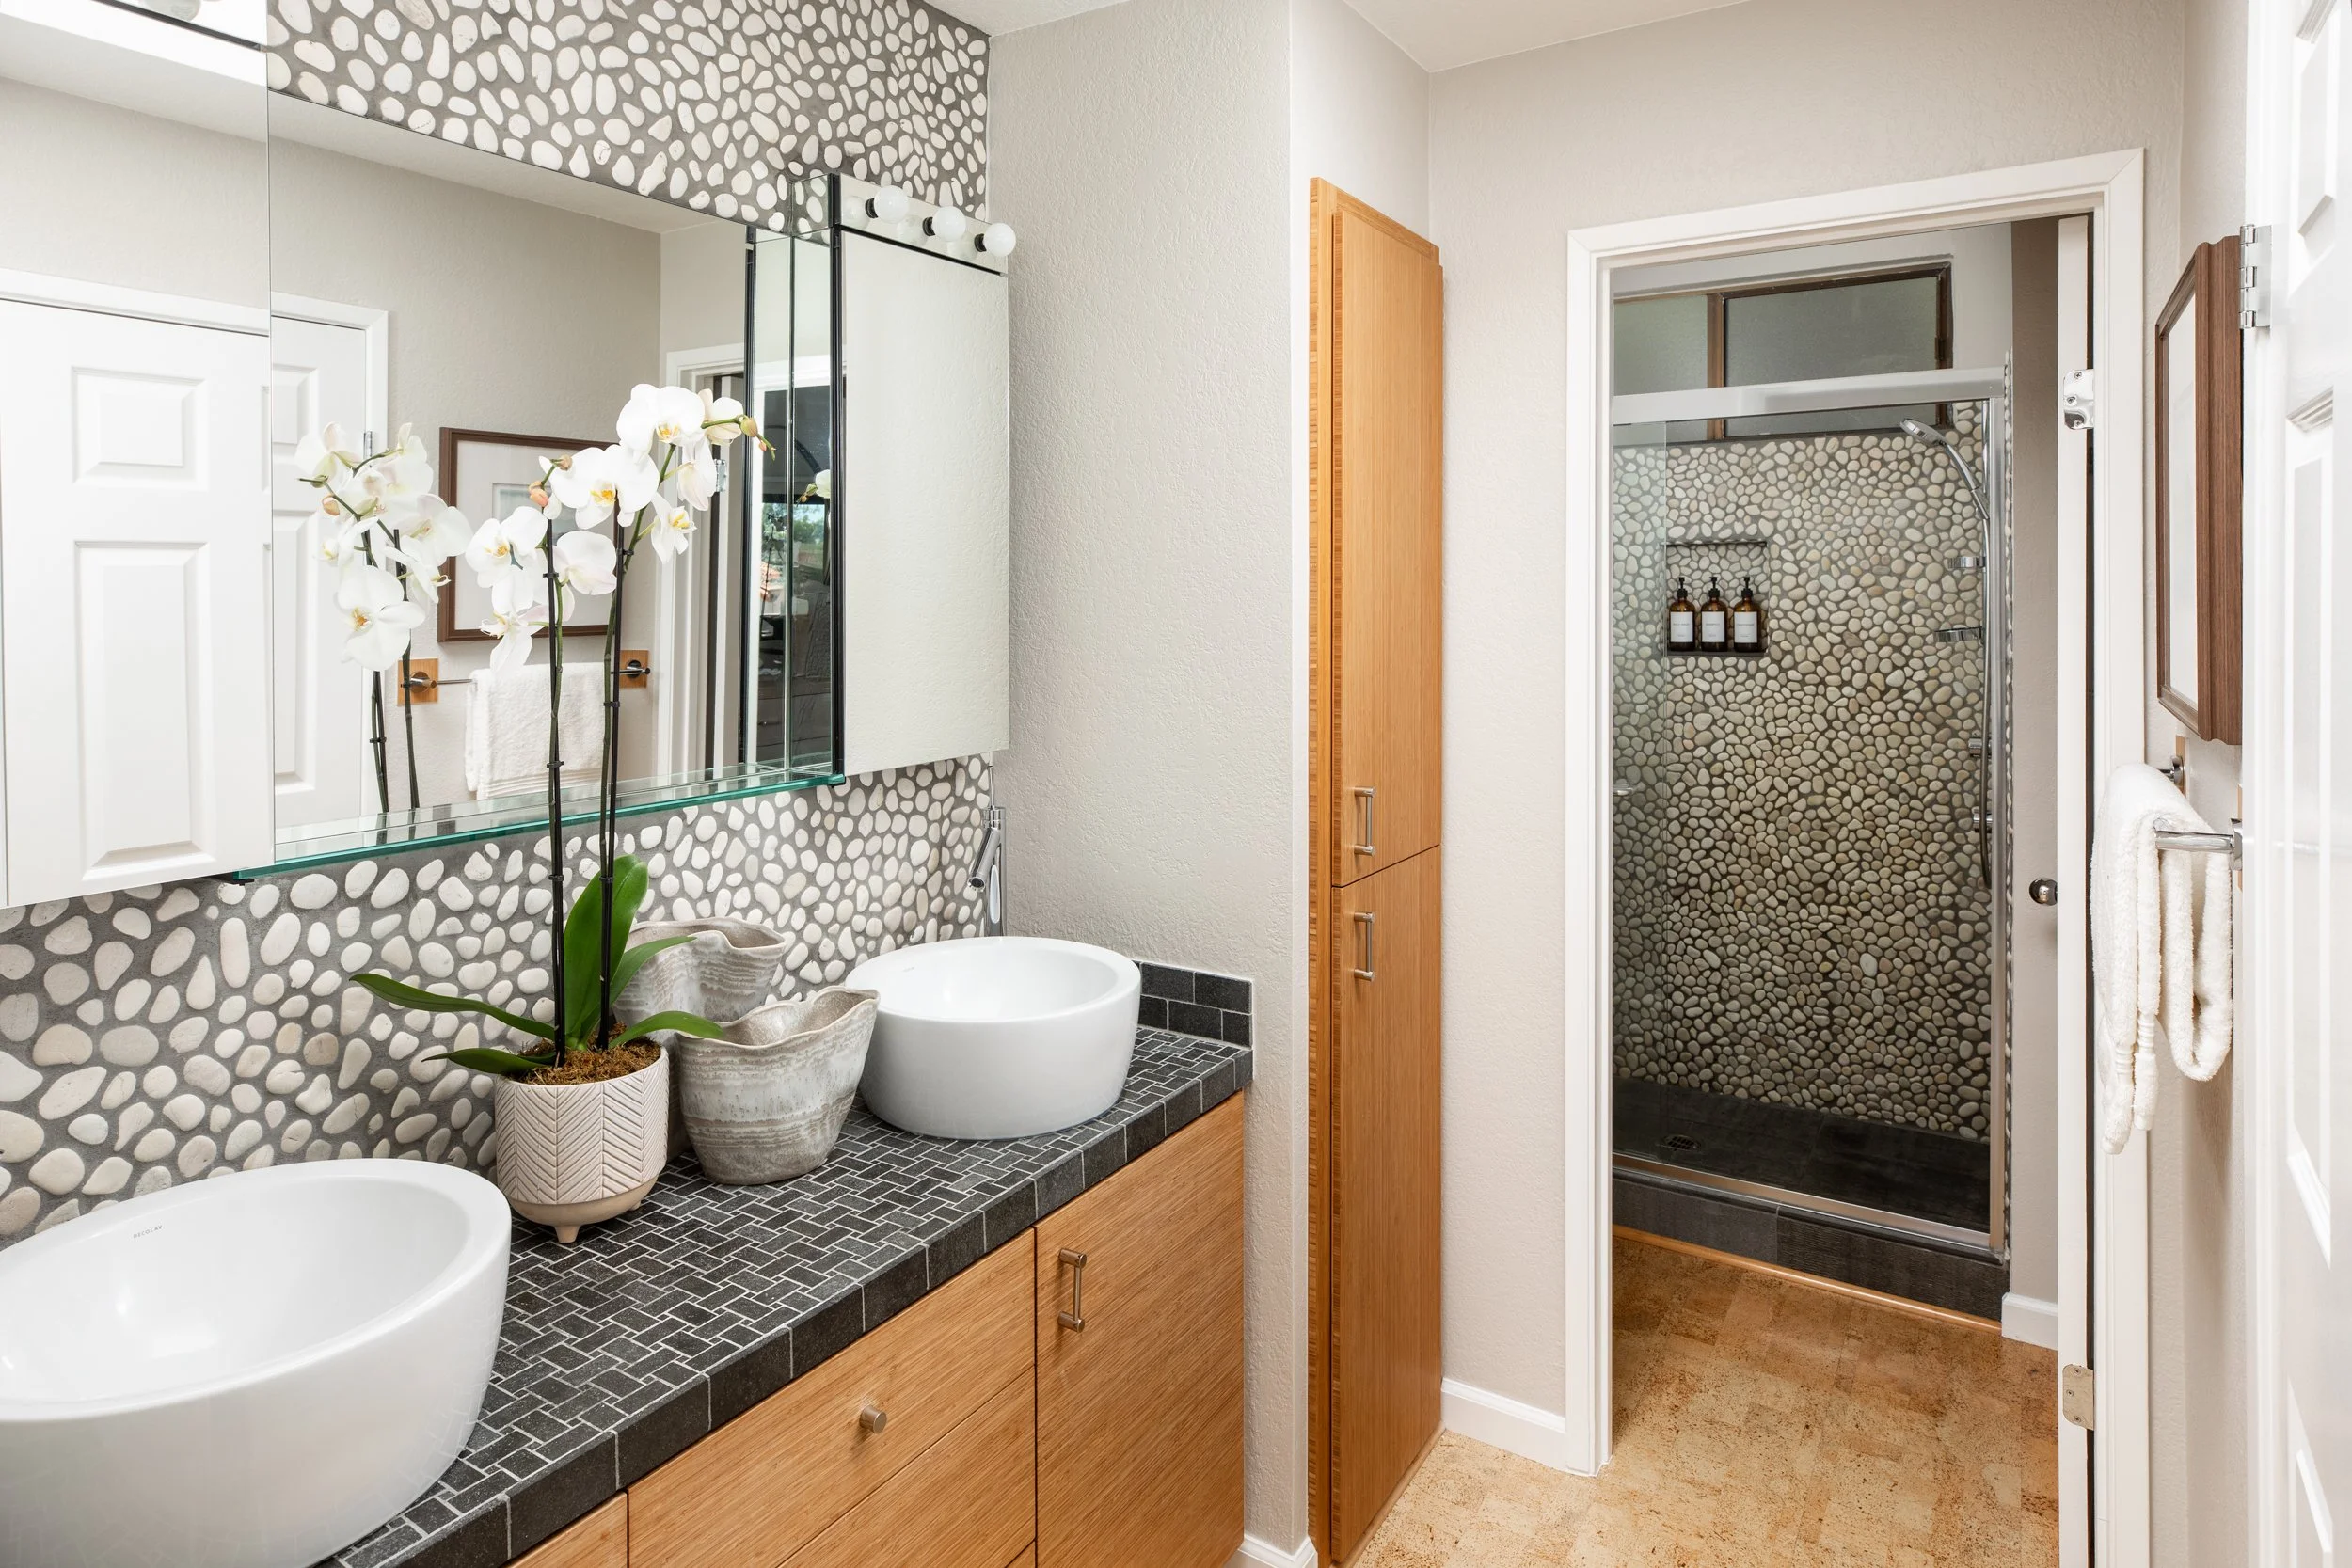
Spa-inspired primary bathroom features a custom vanity with a charcoal tile countertop and intricate mosaic detailing, contemporary vessel sinks, a walk-in shower with river rock tile, sliding glass shower doors, a built-in recessed niche, and large-format charcoal floor tile
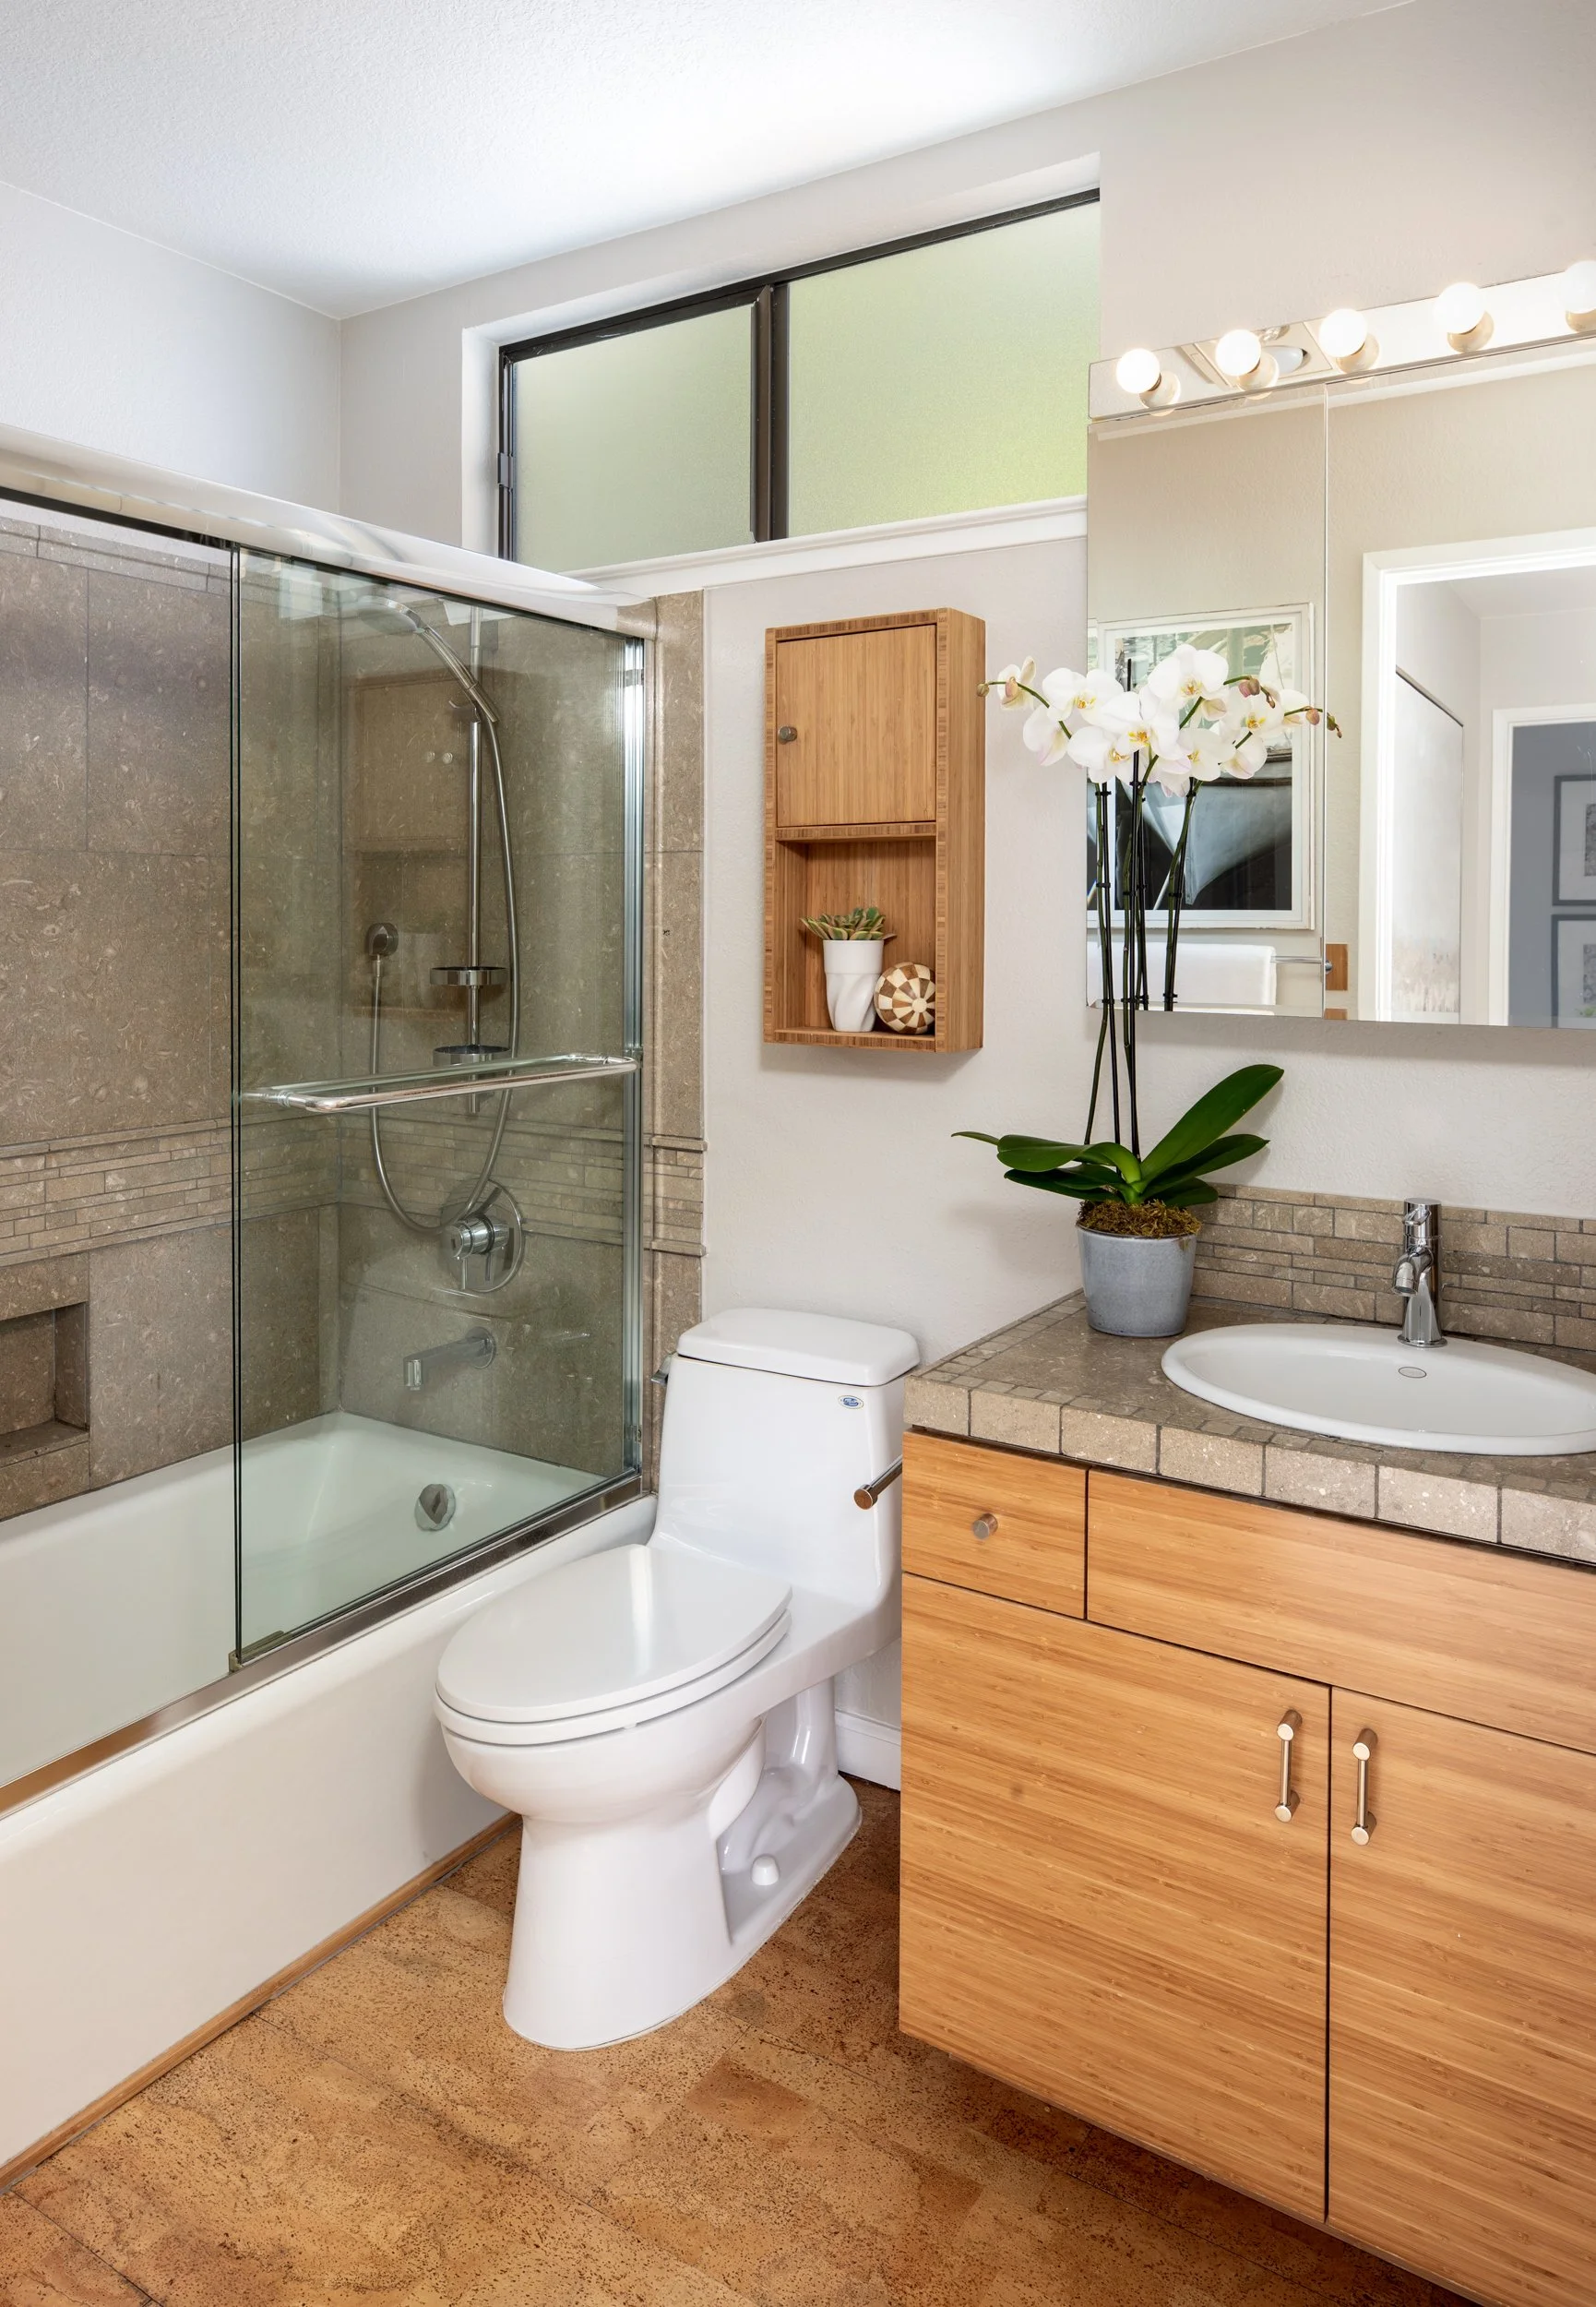
Well-appointed hall bathroom with a shower-over-tub with tile surround, bamboo flooring, and an updated vanity
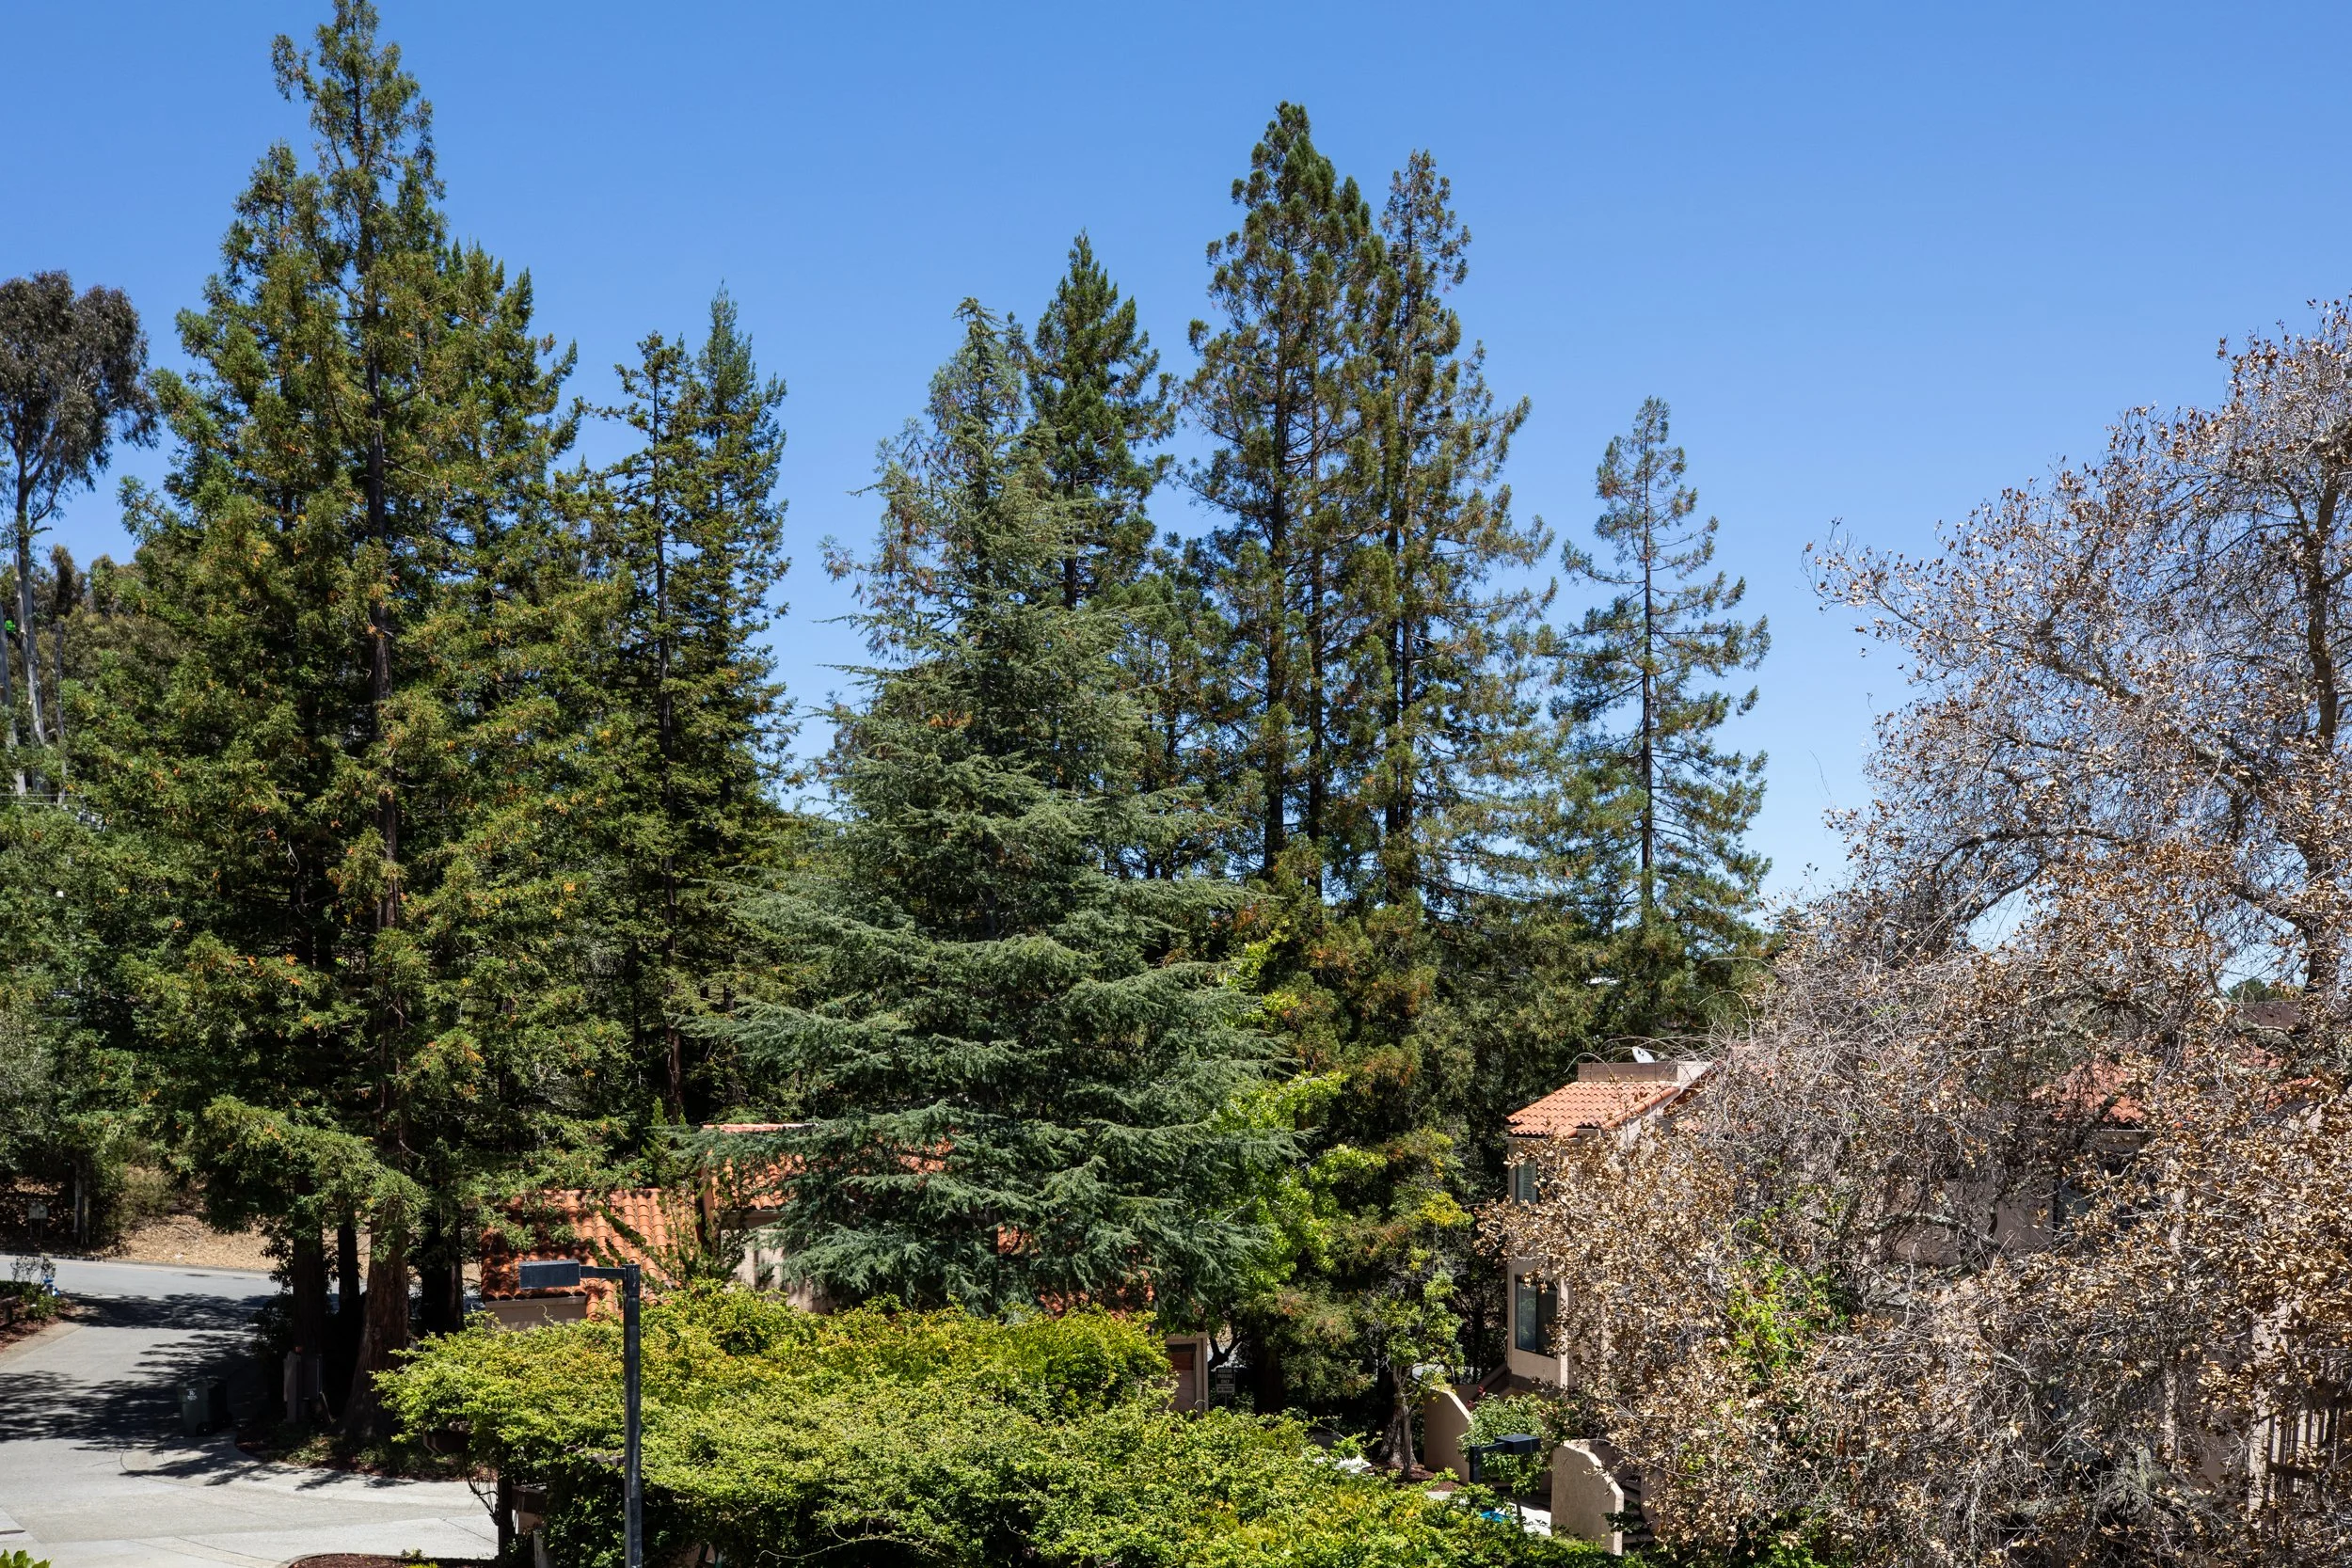
Third bedroom with a large window framing peaceful tree views
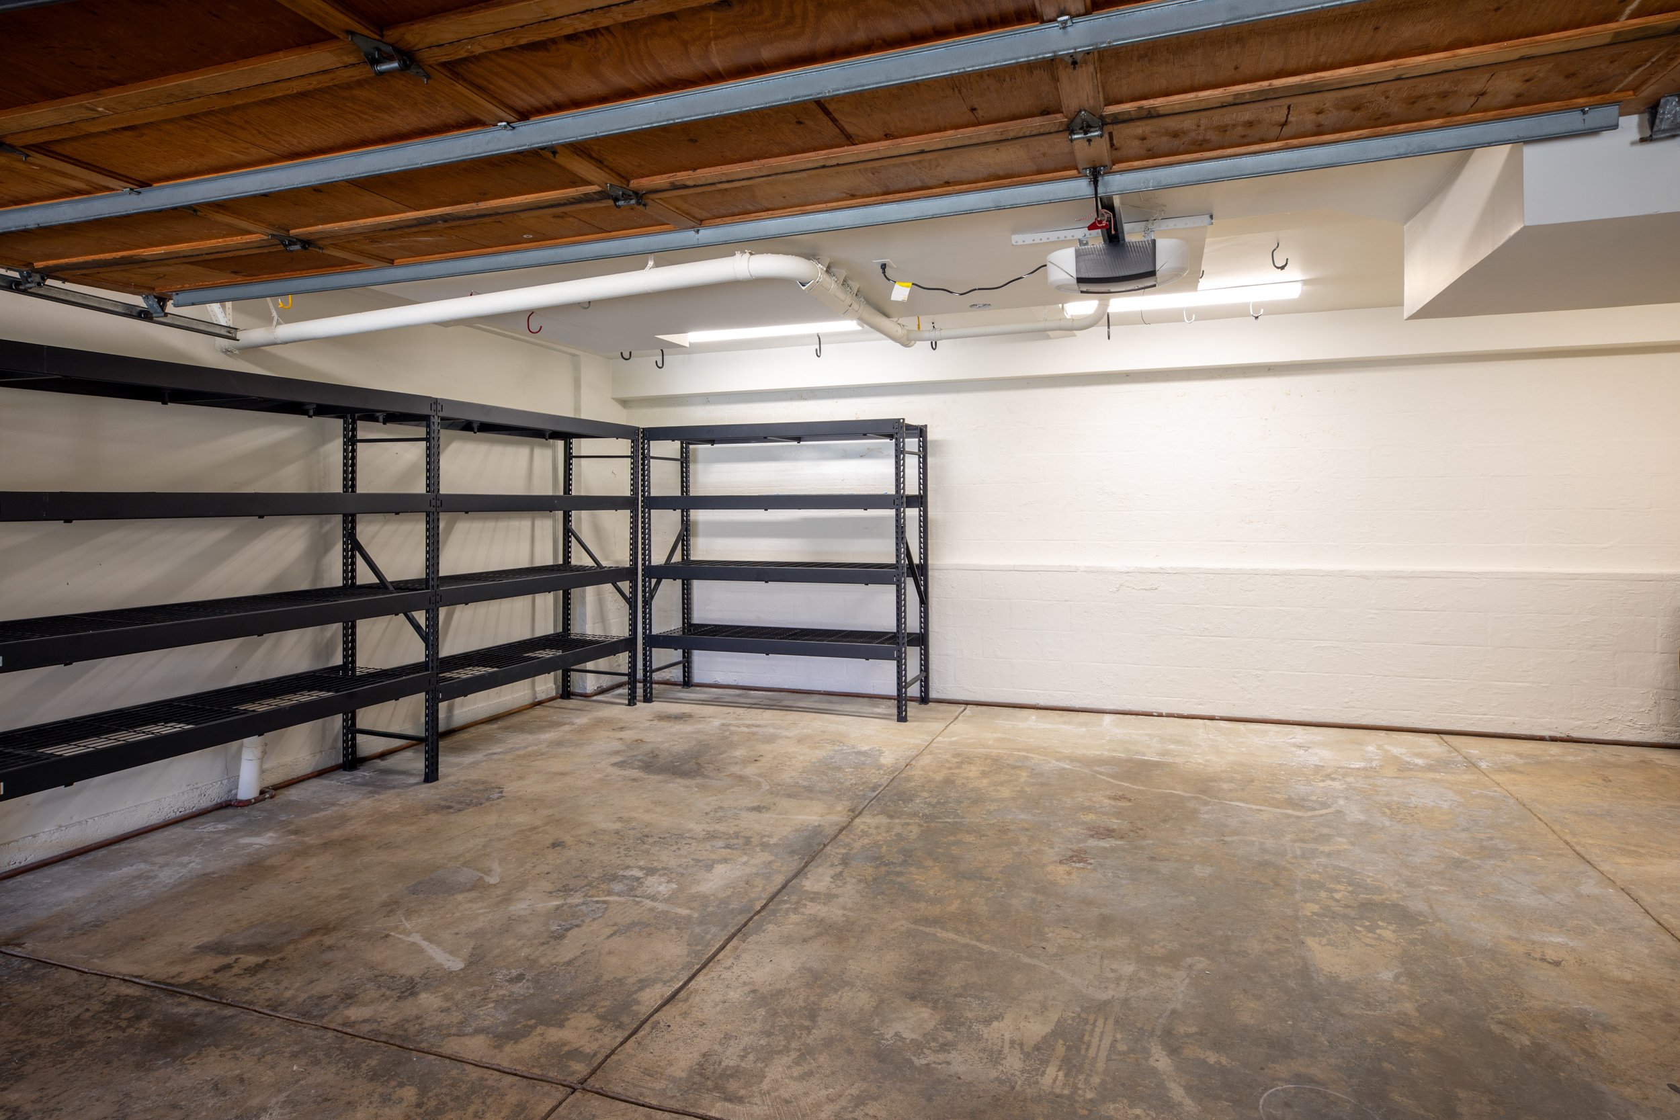
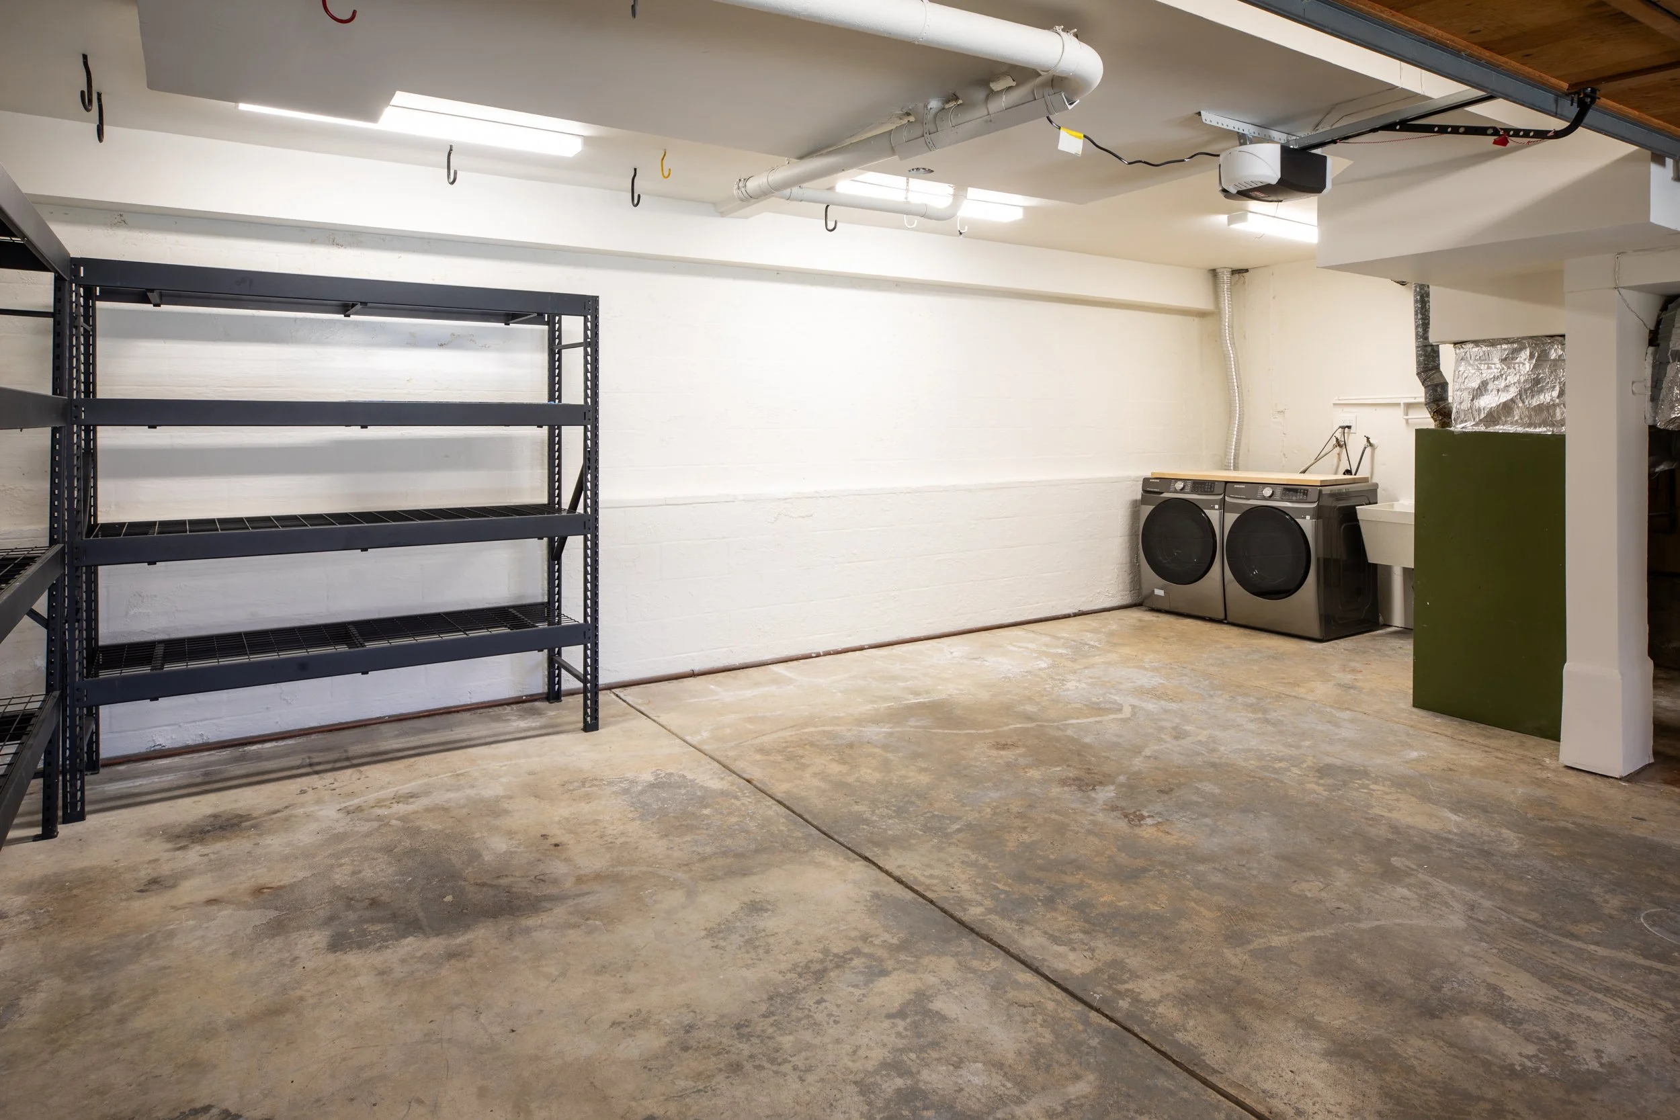
Oversized two-car garage with washer and dryer, utility sink, heavy duty metal storage shelving, and generous under stair space
Additional highlights include bamboo flooring, new carpeting, recessed lighting, updated light fixtures, fresh interior paint, and a private driveway with parking for two vehicles
Convenient location near Water Dog Lake trails, Carlmont Village shopping and dining, Lunardi's Market, Caltrain, and highways 92, 280 & 101
Served by highly regarded schools: Cipriani Elementary (TK–5), Ralston Intermediate (6–8), and Carlmont High School (9–12) (buyer to verify enrollment)
Offered at $1,399,000
Gallery

Floor Plan
Belmont
California